445 VANNEST
445 VANNEST
445 VANNEST
445 VANNEST
445 VANNEST
445 VANNEST
445 VANNEST
445 VANNEST
445 VANNEST
445 VANNEST
445 VANNEST
445 VANNEST
445 VANNEST
445 VANNEST
445 VANNEST
445 VANNEST
445 VANNEST
445 VANNEST
445 VANNEST
445 VANNEST
445 VANNEST
445 VANNEST
445 VANNEST
445 VANNEST
445 VANNEST
445 VANNEST
445 VANNEST
445 VANNEST
445 VANNEST
445 VANNEST
445 VANNEST
SEE ALL PHOTOS
445 VANNEST
445 VANNEST
445 VANNEST
445 VANNEST
445 VANNEST
445 VANNEST
445 VANNEST
445 VANNEST
445 VANNEST
445 VANNEST
445 VANNEST
445 VANNEST
445 VANNEST
445 VANNEST
445 VANNEST
445 VANNEST
445 VANNEST
445 VANNEST
445 VANNEST
445 VANNEST
445 VANNEST
445 VANNEST
445 VANNEST
445 VANNEST
445 VANNEST
445 VANNEST
445 VANNEST
445 VANNEST
445 VANNEST
445 VANNEST
445 VANNEST
For Sale

445 VANNEST

445 VANNEST, EWING, NJ 08618

$400,000
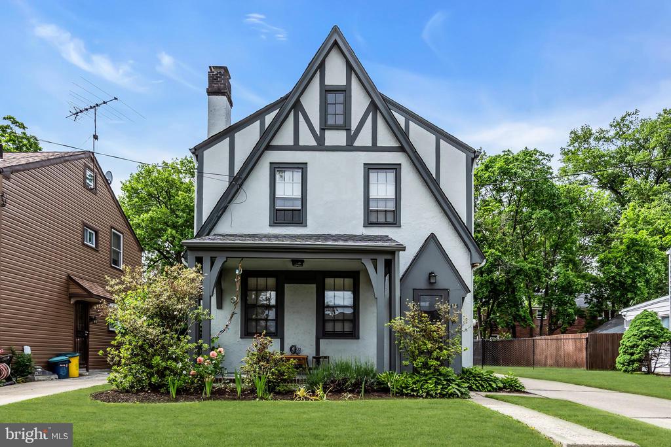
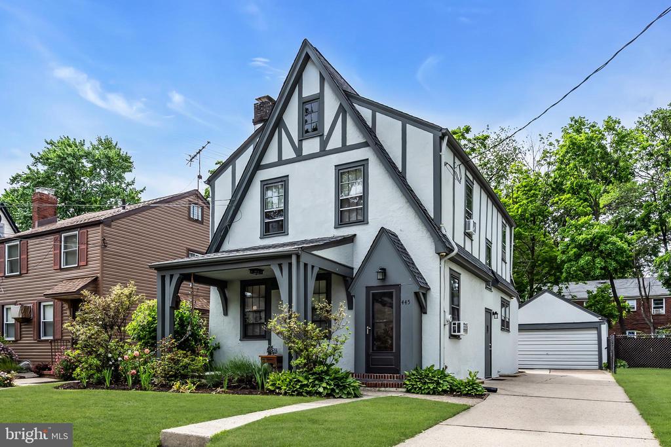
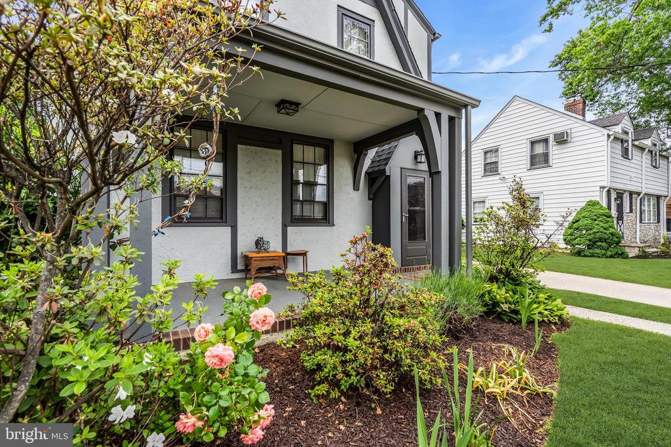
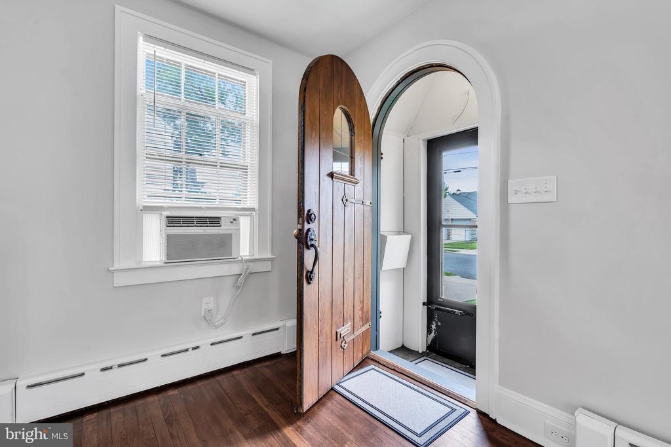
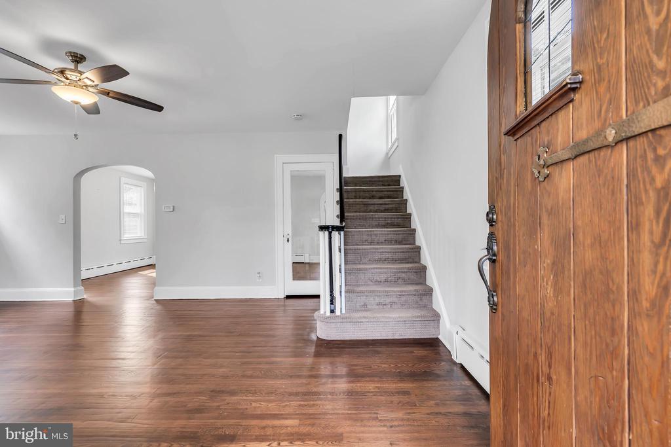
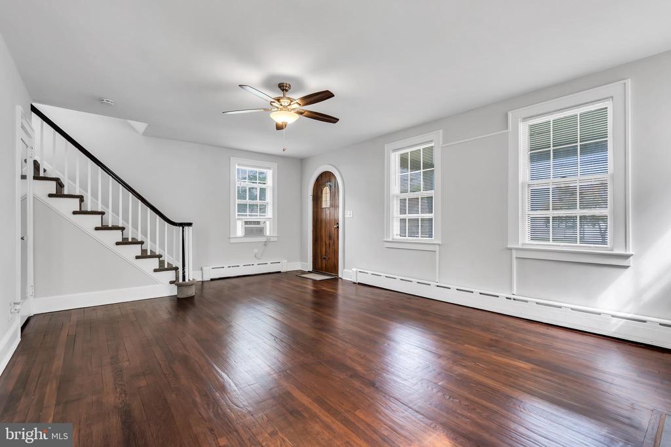
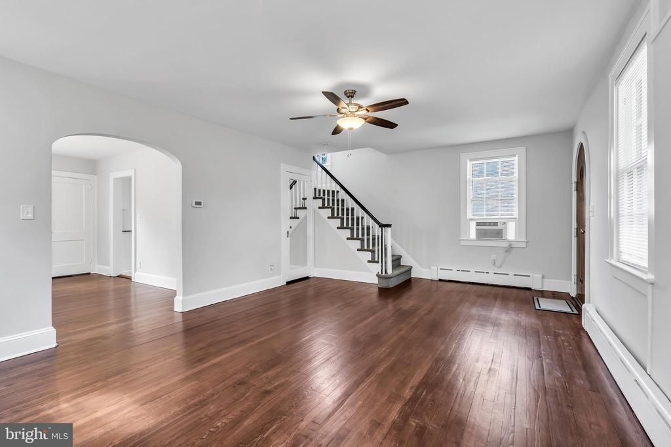
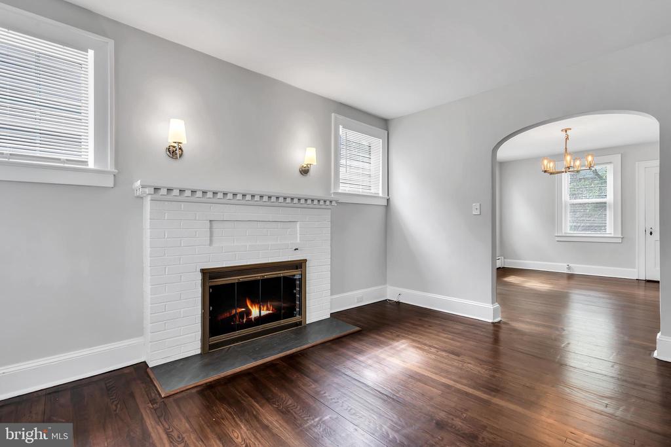
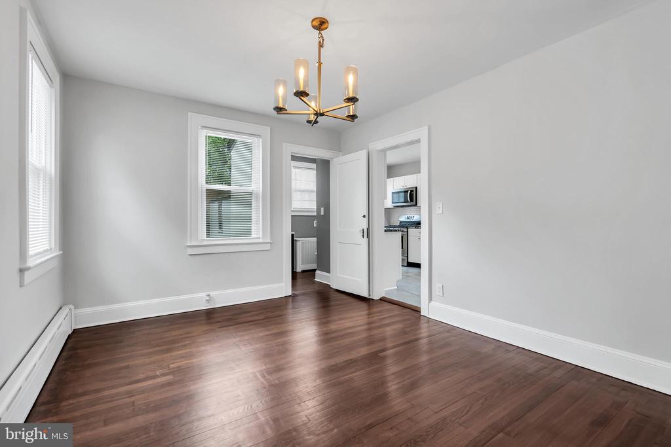
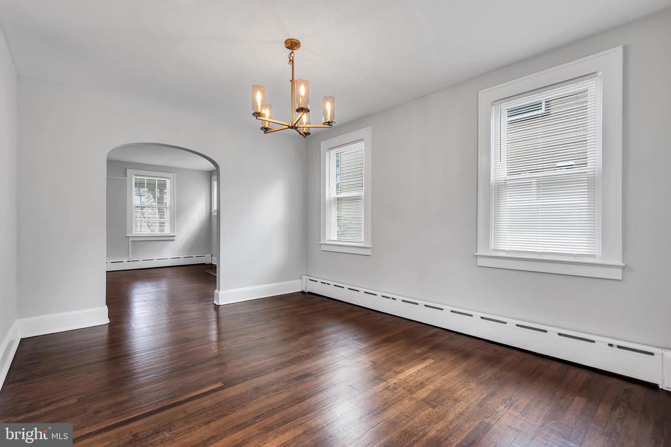
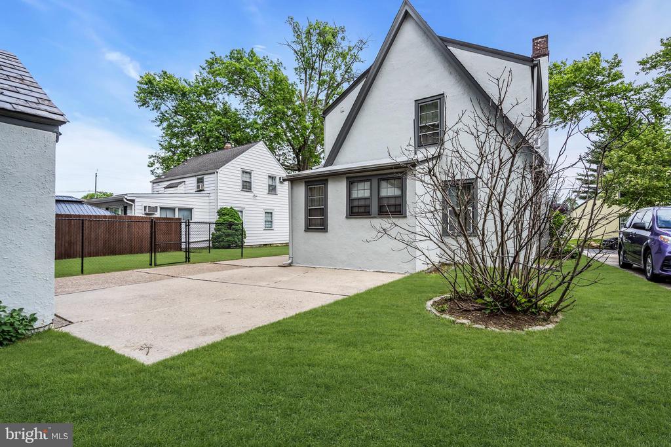
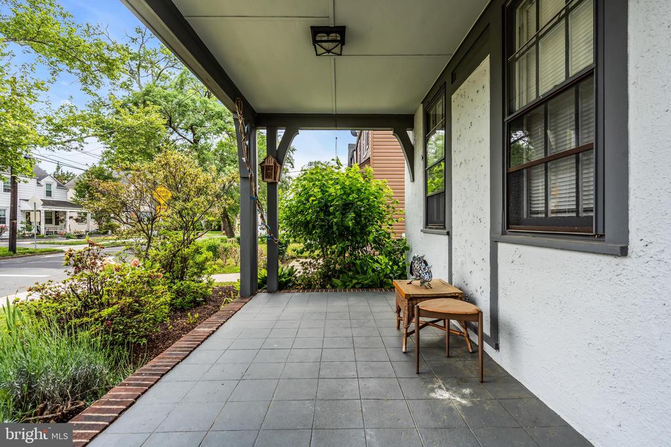
This Ewing Tudor stands as a testament to architectural integrity in a market of cookie-cutter builds. The experience begins before you even step inside, with a covered front porch offering a perfect vantage point for morning coffee. Step through the arched, original front door, complete with vintage hardware, and you'll immediately feel the calm, warm character that defines this home. Here, history is preserved in the details, from the warmth of the brick fireplace in the living room to the solid, polished wooden bannister that anchors the entryway. These are the kinds of period features that simply cannot be replicated in new builds, offering a sense of permanence and craft that is becoming increasingly rare.
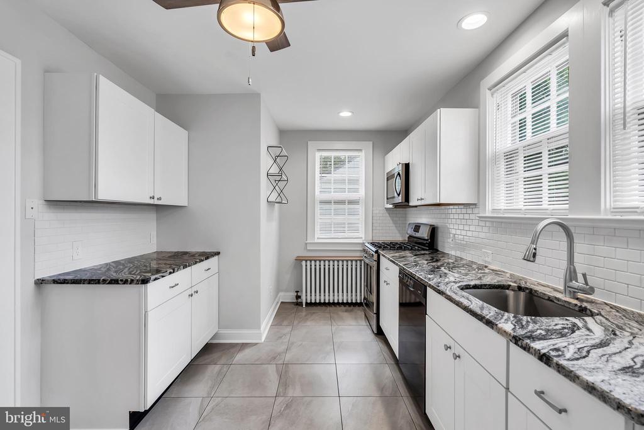
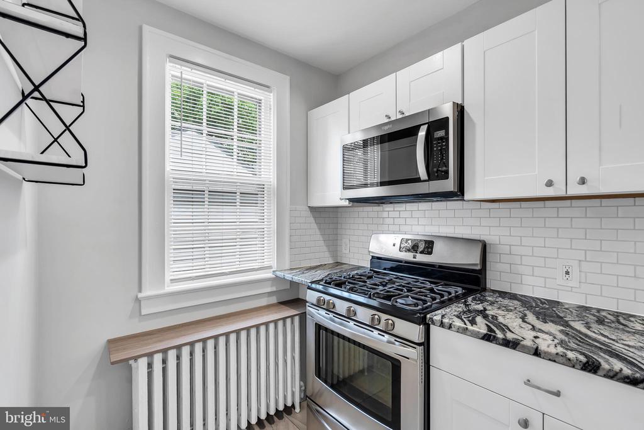
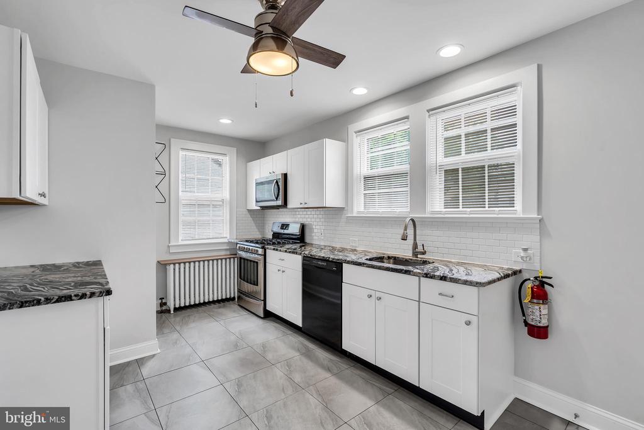
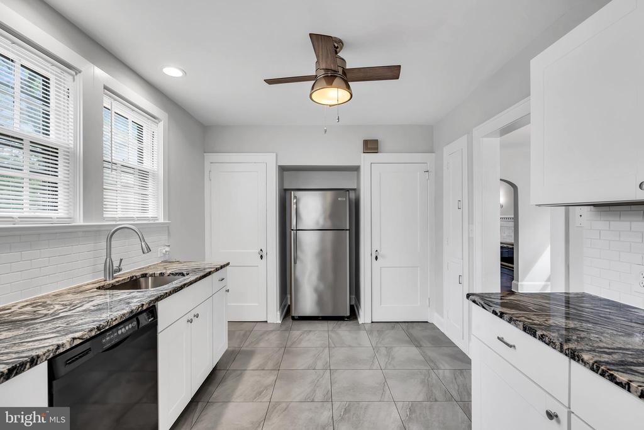
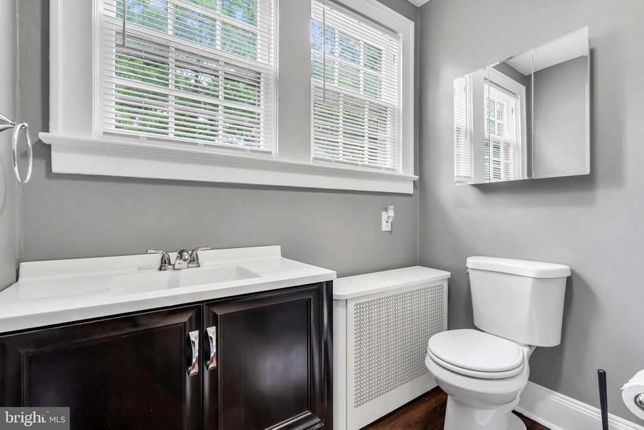
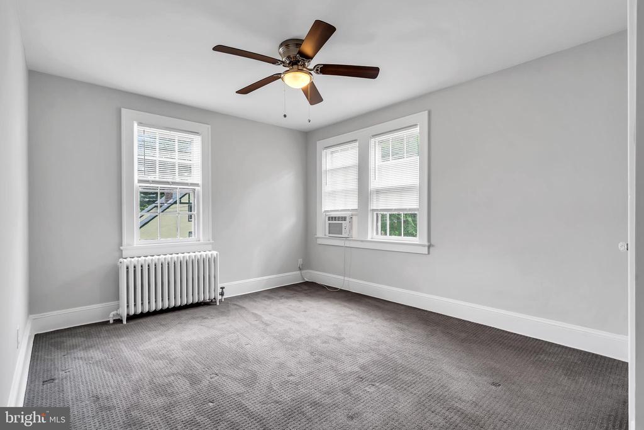
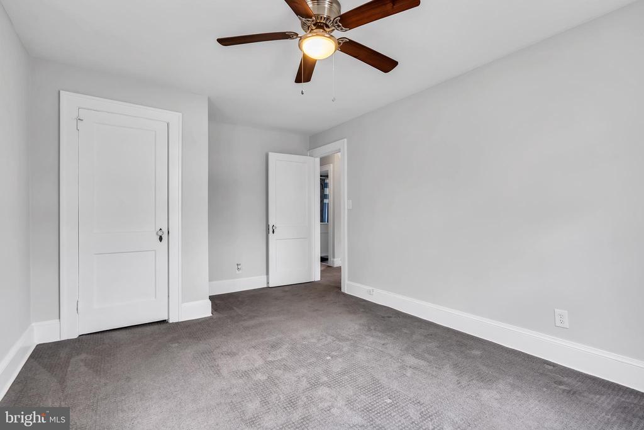
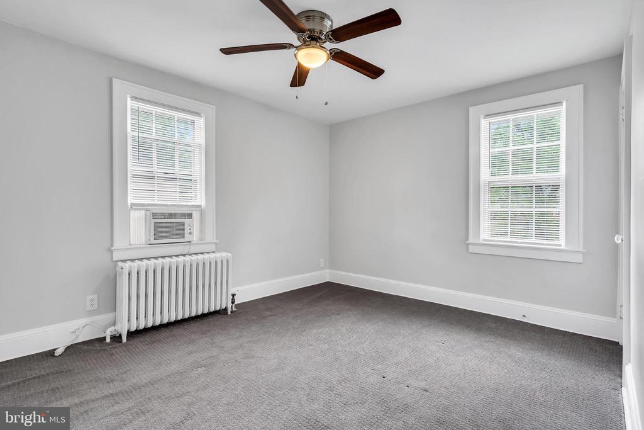
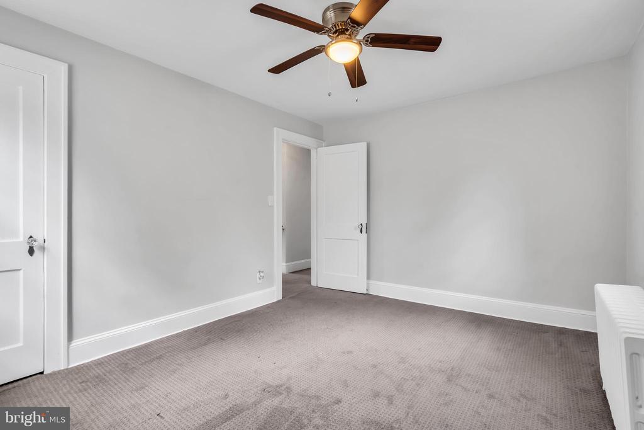
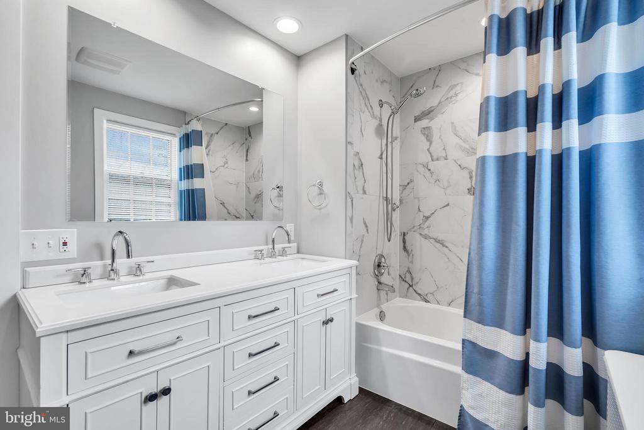
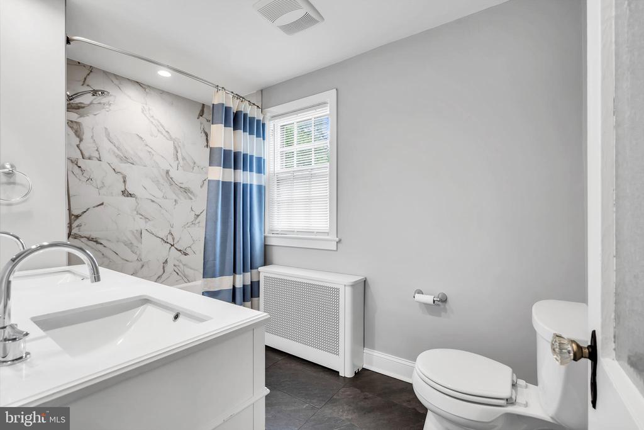
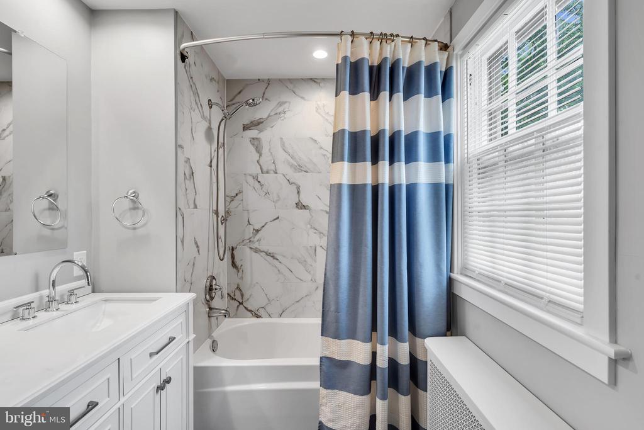
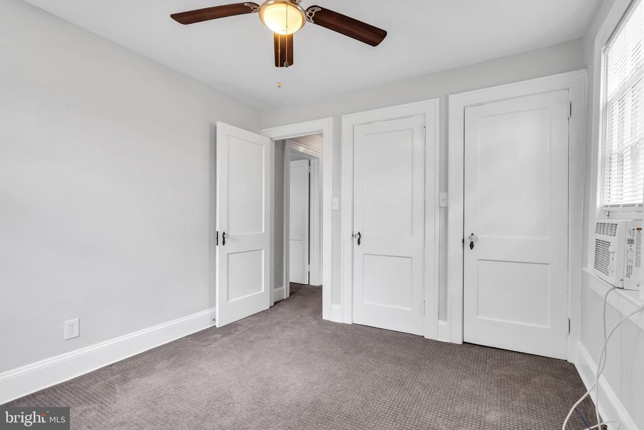
While the soul of the home remains intact, the infrastructure has been meticulously elevated to meet today's high standards. The kitchen is a complete standout, fully renovated with high-end finishes, sleek cabinetry, and even a walk-in pantry. Every bathroom has been stripped and reimagined with modern aesthetics and premium fixtures, ensuring the home feels as fresh as it does historic. Three bedrooms give everyone their space, while the many closets mean everything will have its place.
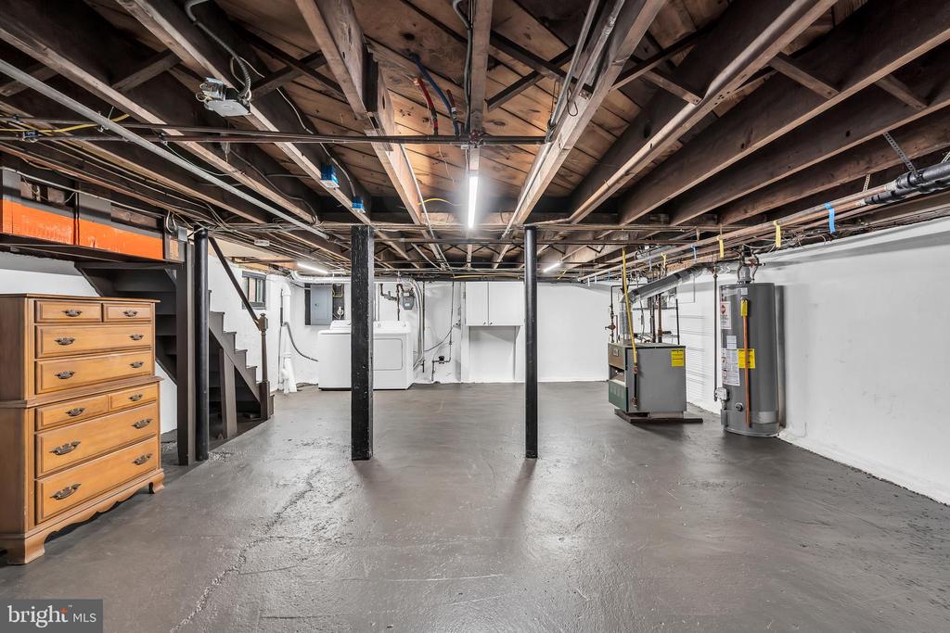
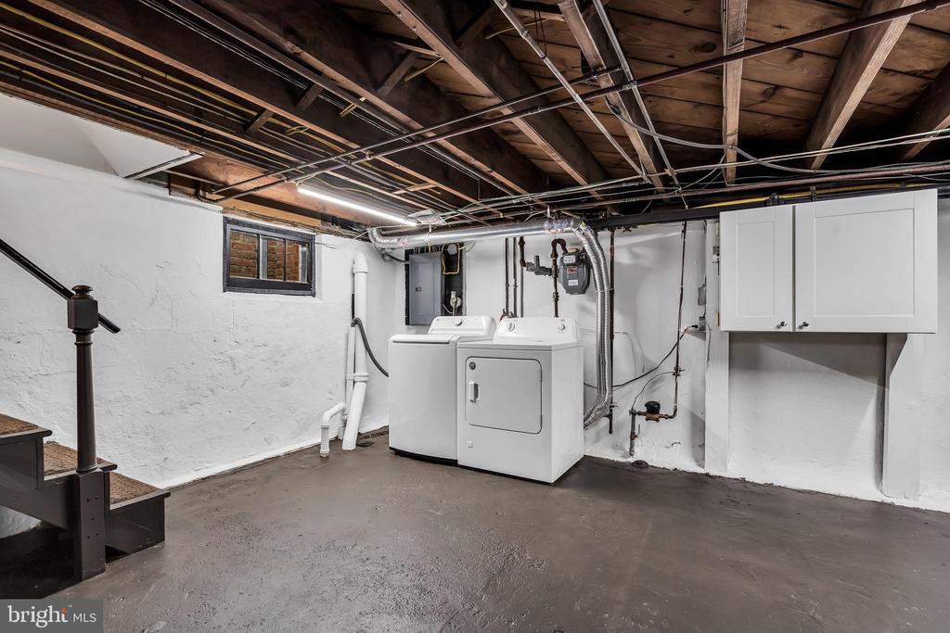
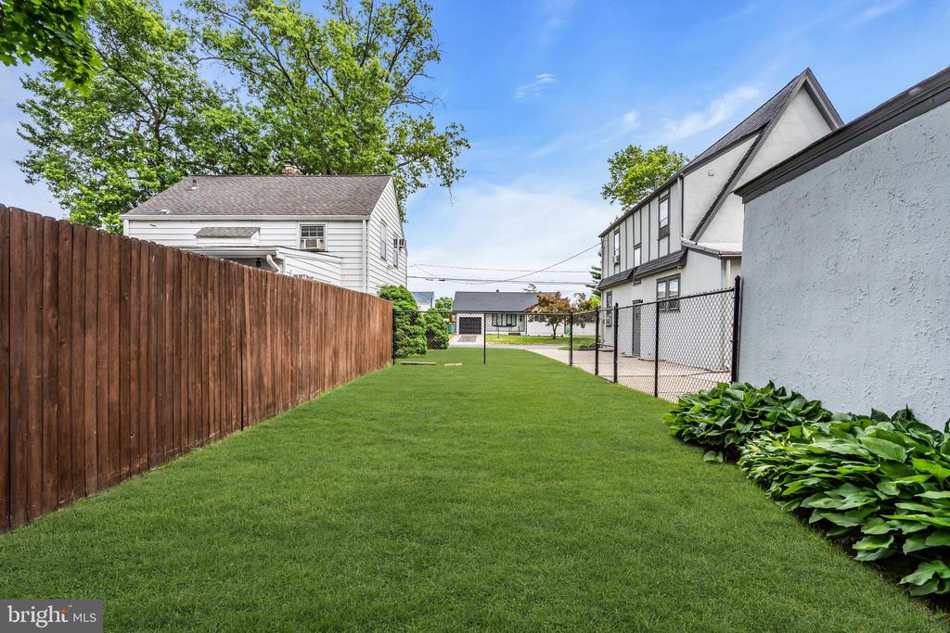
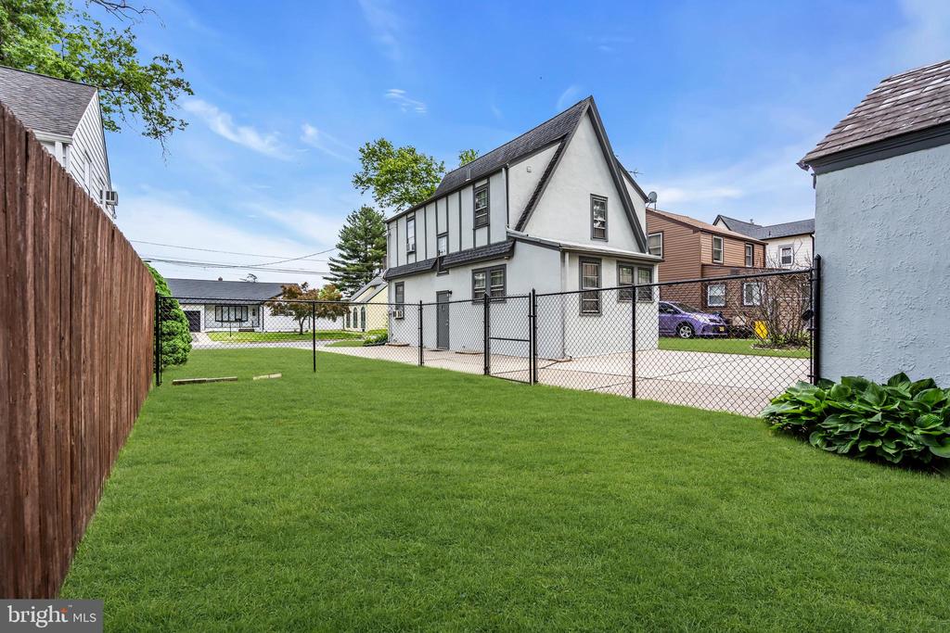
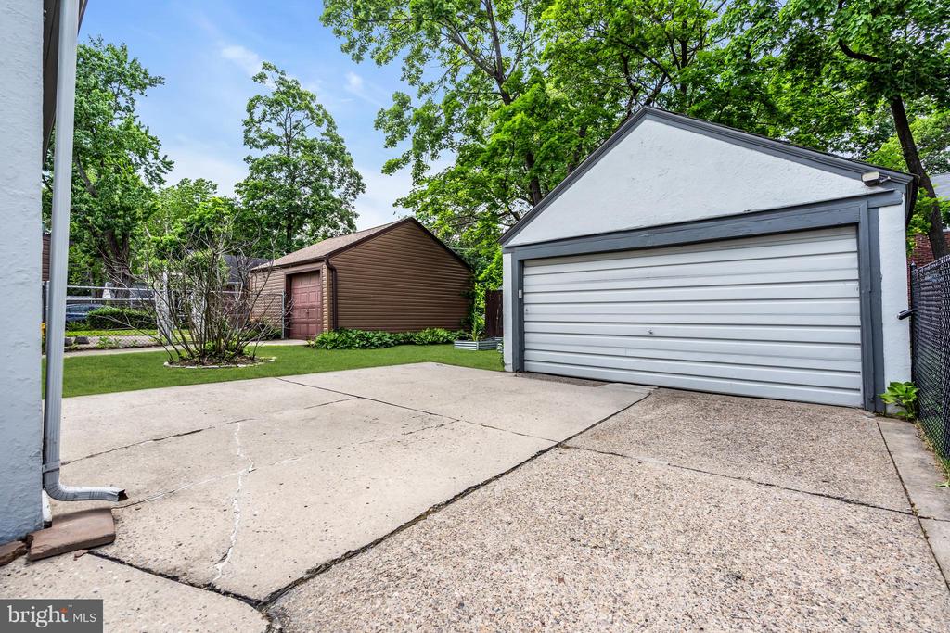
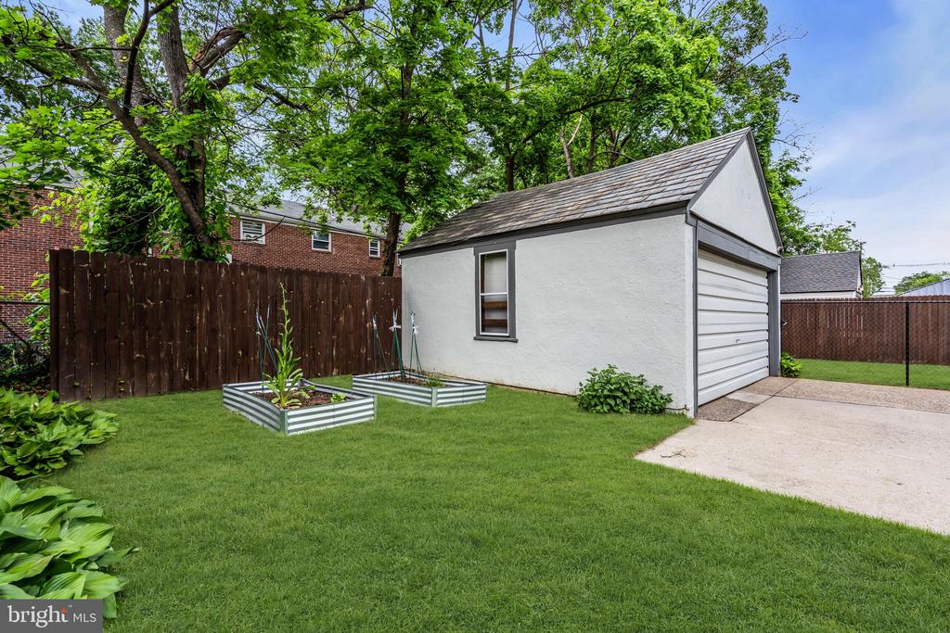
Practicality hasn't been overlooked: the basement is clean, dry, and surprisingly spacious, providing ample room for laundry and organized storage. Outside, the property is designed for both the hobbyist and the household. You'll find a charming kitchen garden perfect for herbs and perennials, alongside a thoughtfully closed-in section of the yard that offers a secure space for dogs to roam or for worry-free play. A double garage and large driveway adds convenience. For the buyer who values architectural integrity but demands a turnkey, renovated interior, this property is a sophisticated and strategic find. Under 15 mins drive to trains to NYC and Philadelphia, and planes to almost anywhere!

5/30/2026 12:00PM - 2:00PM EDT

6/28/2026 12:00PM - 2:00PM EDT

3
beds

2
baths

1,374 Sq.Ft. LIVING AREA

5,502 Sq.Ft. lot

image

Schedule a Showing

I would love to show you our beautiful property. Please select your preferred date and time below. I will be in touch shortly to confirm your appointment.

Schedule a Showing

I would love to show you our beautiful property. Please select your preferred date and time below. I will be in touch shortly to confirm your appointment.
Thank you for your interest in 445 VANNEST, EWING, NJ 08618. We are reviewing your request and will be in touch shortly!
Amanda J  Botwood

Amanda J Botwood

Features & Amenities

Interior

  • total bedrooms3
  • Total bathrooms2
  • full bathroom1
  • half bathroom1
  • Laundry room In Basement, Laundry Room
  • Flooring Wood, Hardwood
  • Fireplace Masonry, Glass Doors
  • APPLIANCES Gas Range, Gas Oven, Gas Water Heater, Stainless Steel Appliance(s), Refrigerator, Range Hood, Washer, Dishwasher
  • other interior Features Ceiling Fan(s), Pantry, Recessed Lighting, High Ceilings, Soaking Tub

Area & Lot

  • Status For Sale
  • OPEN HOUSE

    5/30/2026 12:00PM - 2:00PM EDT

    6/28/2026 12:00PM - 2:00PM EDT

  • Living Area1,374 Sq.Ft.
  • Total Area1,974 Sq.Ft.
  • Lot Area5,502 Sq.Ft.
  • MLS® IDNJME2077798
  • TypeResidential
  • YEAR BUILT1932
  • View DescriptionStreet
  • Elementary SchoolPARKWAY E.S.
  • Middle SchoolGILMORE J. FISHER M.S.
  • High SchoolEWING
  • School DistrictEWING TOWNSHIP PUBLIC SCHOOLS

Exterior

  • STORIES2
  • Garage Space2.0
  • water SourcePublic
  • utilitiesCable Available
  • PoolNone
  • lot featuresFront Yard, Level, Back Yard
  • parkingOff Street, Garage, Detached
  • HEAT TYPENatural Gas, Hot Water, Baseboard
  • AIR CONDITIONINGCeiling Fan(s), Window Unit(s), Electric
  • sewerPublic Sewer
  • SubstructureConcrete Perimeter, Permanent
  • other exterior FeaturesLighting, Rain Gutters

Financial

  • Sales Price$400,000
  • Real Estate Tax $8,827/yr
  • Zoning R-2

Work With Amanda

Amanda works diligently to ensure clarity throughout the home buying, selling, and rental process. With her market knowledge, home renovation experience, a keen eye for interior design, and exceptional marketing skills Amanda helps put you in the best position to succeed in your real estate dream.

Follow Me on Instagram