41 HIBISCUS LANE
41 HIBISCUS LANE
41 HIBISCUS LANE
41 HIBISCUS LANE
41 HIBISCUS LANE
41 HIBISCUS LANE
41 HIBISCUS LANE
41 HIBISCUS LANE
41 HIBISCUS LANE
41 HIBISCUS LANE
41 HIBISCUS LANE
41 HIBISCUS LANE
41 HIBISCUS LANE
41 HIBISCUS LANE
41 HIBISCUS LANE
41 HIBISCUS LANE
41 HIBISCUS LANE
41 HIBISCUS LANE
41 HIBISCUS LANE
41 HIBISCUS LANE
41 HIBISCUS LANE
41 HIBISCUS LANE
41 HIBISCUS LANE
41 HIBISCUS LANE
41 HIBISCUS LANE
41 HIBISCUS LANE
41 HIBISCUS LANE
41 HIBISCUS LANE
41 HIBISCUS LANE
41 HIBISCUS LANE
41 HIBISCUS LANE
41 HIBISCUS LANE
41 HIBISCUS LANE
41 HIBISCUS LANE
41 HIBISCUS LANE
41 HIBISCUS LANE
41 HIBISCUS LANE
41 HIBISCUS LANE
41 HIBISCUS LANE
41 HIBISCUS LANE
41 HIBISCUS LANE
41 HIBISCUS LANE
41 HIBISCUS LANE
41 HIBISCUS LANE
41 HIBISCUS LANE
41 HIBISCUS LANE
41 HIBISCUS LANE
41 HIBISCUS LANE
41 HIBISCUS LANE
SEE ALL PHOTOS
41 HIBISCUS LANE
41 HIBISCUS LANE
41 HIBISCUS LANE
41 HIBISCUS LANE
41 HIBISCUS LANE
41 HIBISCUS LANE
41 HIBISCUS LANE
41 HIBISCUS LANE
41 HIBISCUS LANE
41 HIBISCUS LANE
41 HIBISCUS LANE
41 HIBISCUS LANE
41 HIBISCUS LANE
41 HIBISCUS LANE
41 HIBISCUS LANE
41 HIBISCUS LANE
41 HIBISCUS LANE
41 HIBISCUS LANE
41 HIBISCUS LANE
41 HIBISCUS LANE
41 HIBISCUS LANE
41 HIBISCUS LANE
41 HIBISCUS LANE
41 HIBISCUS LANE
41 HIBISCUS LANE
41 HIBISCUS LANE
41 HIBISCUS LANE
41 HIBISCUS LANE
41 HIBISCUS LANE
41 HIBISCUS LANE
41 HIBISCUS LANE
41 HIBISCUS LANE
41 HIBISCUS LANE
41 HIBISCUS LANE
41 HIBISCUS LANE
41 HIBISCUS LANE
41 HIBISCUS LANE
41 HIBISCUS LANE
41 HIBISCUS LANE
41 HIBISCUS LANE
41 HIBISCUS LANE
41 HIBISCUS LANE
41 HIBISCUS LANE
41 HIBISCUS LANE
41 HIBISCUS LANE
41 HIBISCUS LANE
41 HIBISCUS LANE
41 HIBISCUS LANE
41 HIBISCUS LANE
For Sale

41 HIBISCUS LANE

41 HIBISCUS LANE, ROBBINSVILLE, NJ 08691

$849,900
*Buyer incentive - seller offers $15,000 towards a 2/1 mortgage buydown, or towards closing costs on a full-price offer*.
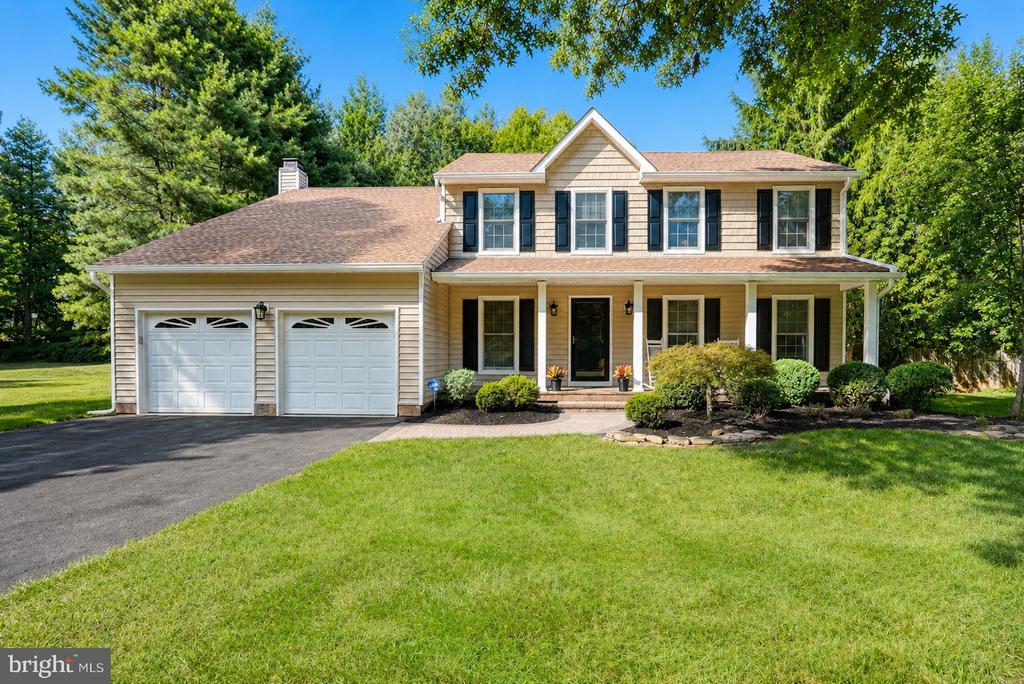
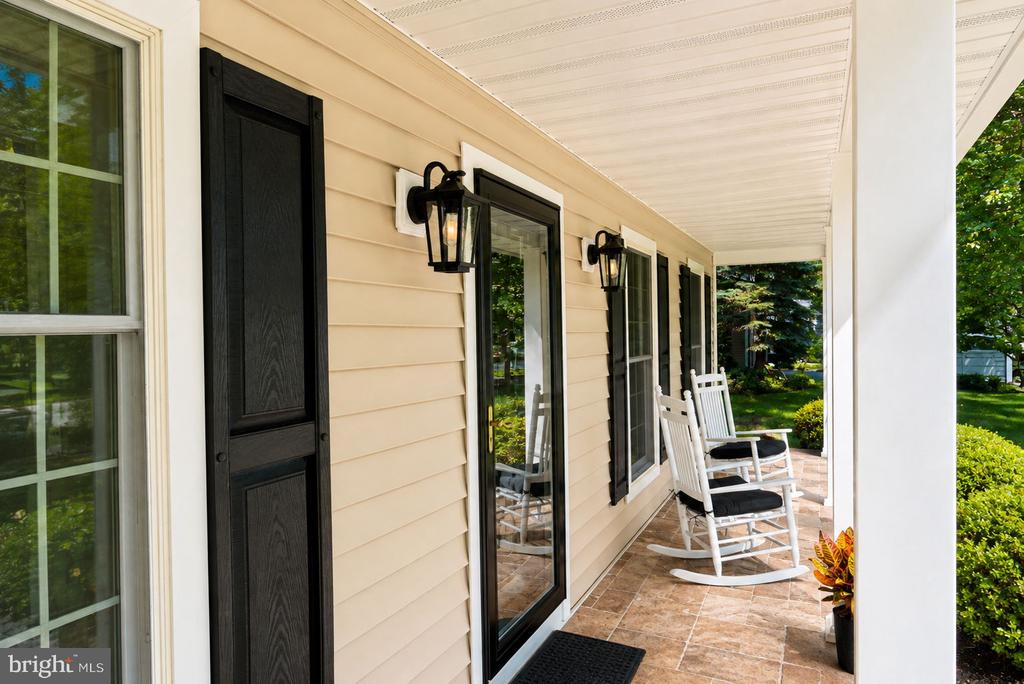
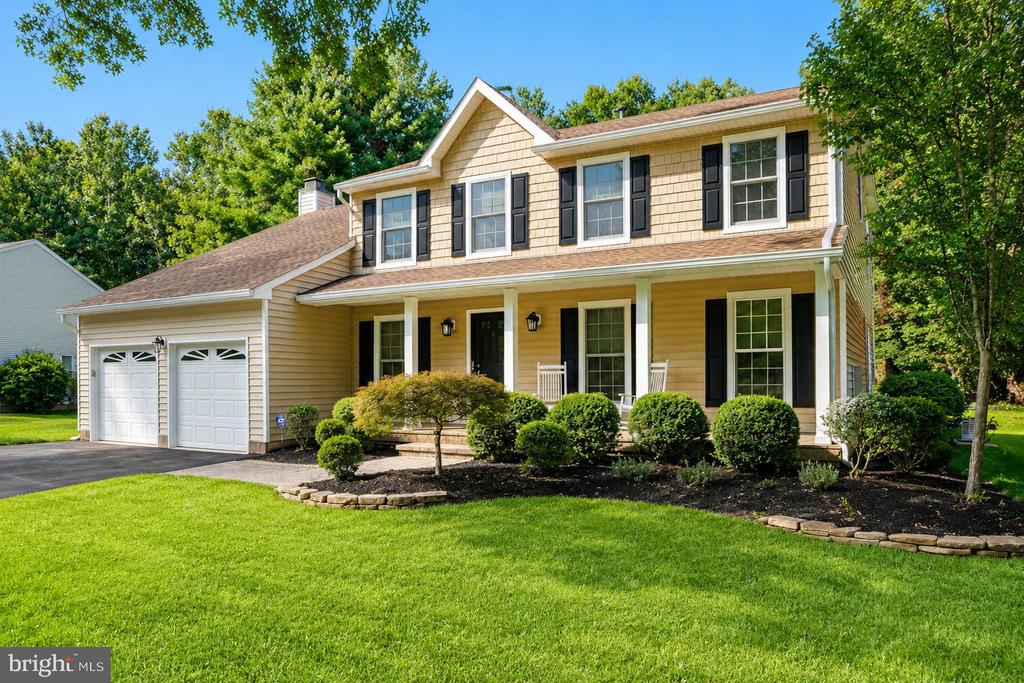
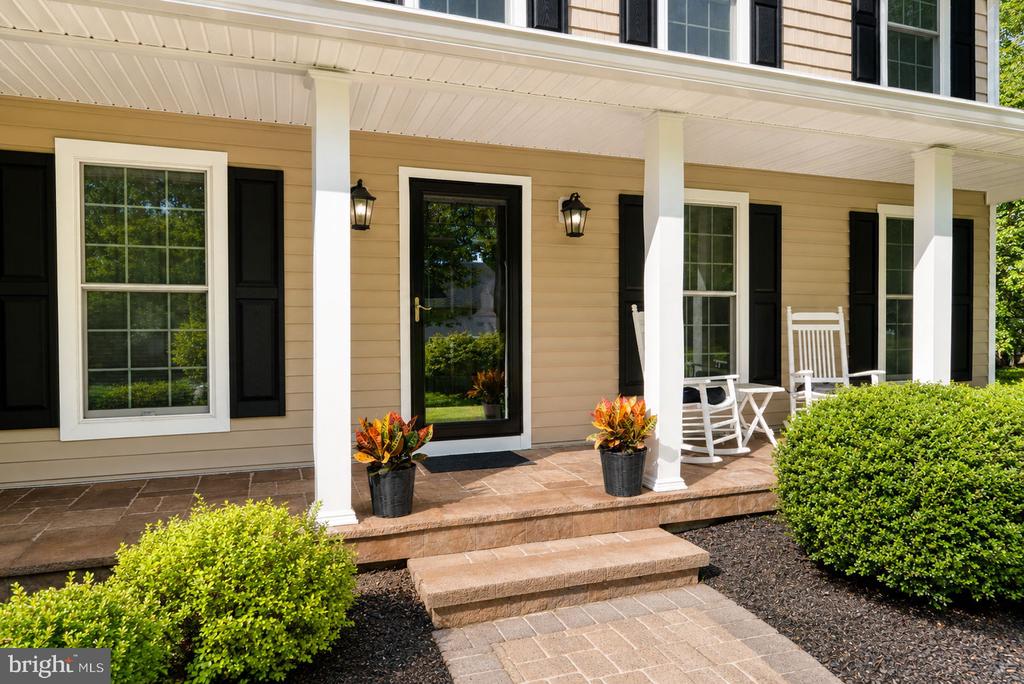
Tucked away at the end of a private Robbinsville cul-de-sac, this residence perfectly captures the essence of a "home for all seasons." The welcoming front porch practically begs for a pair of rocking chairs and a slow morning coffee, setting the stage for the thoughtful updates found throughout.

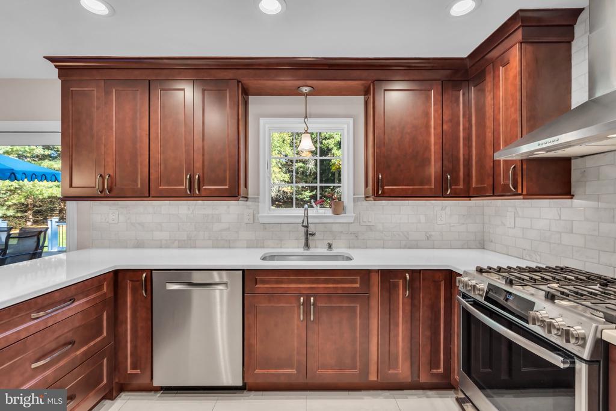
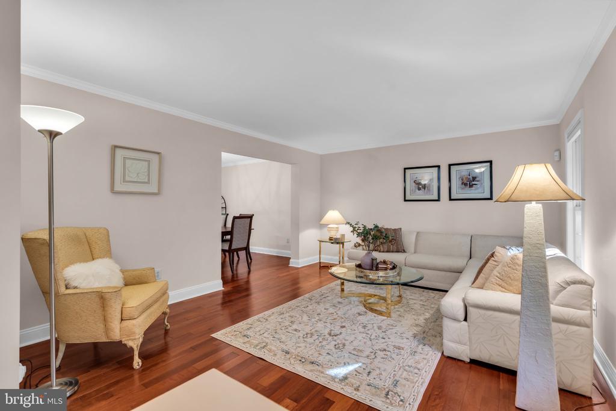
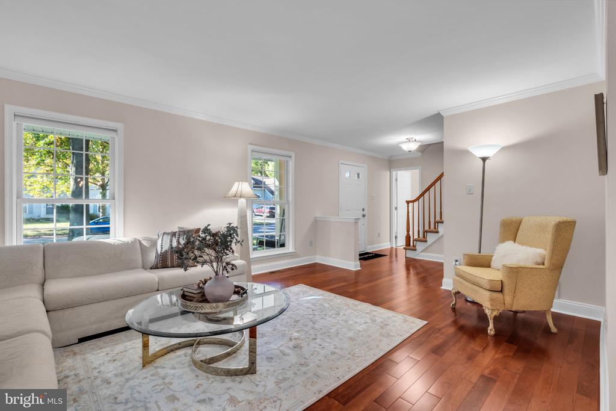
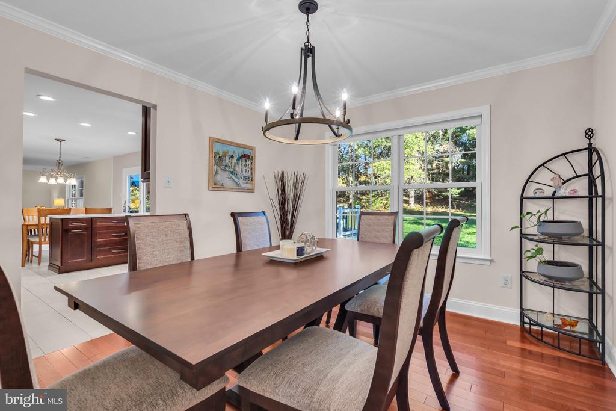
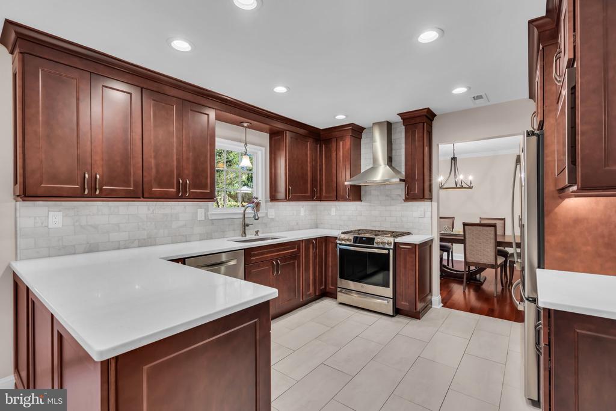
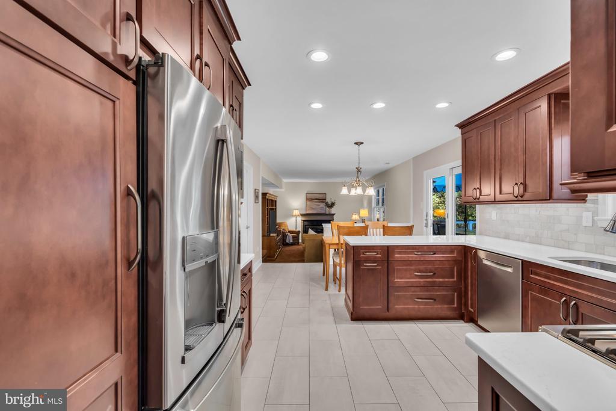
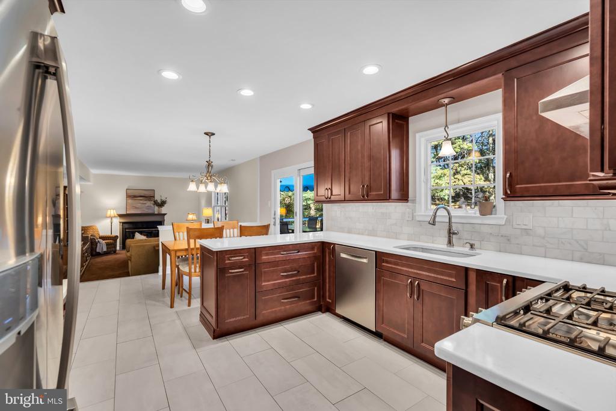
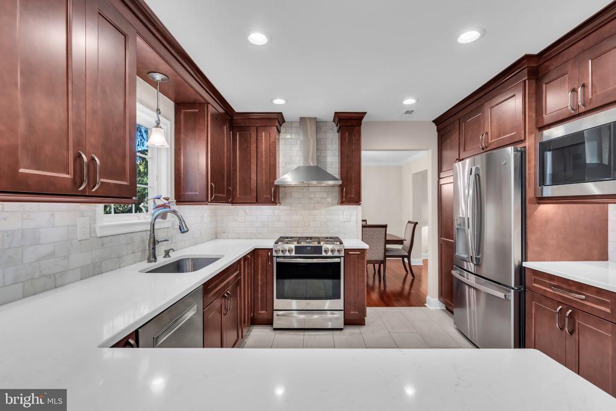
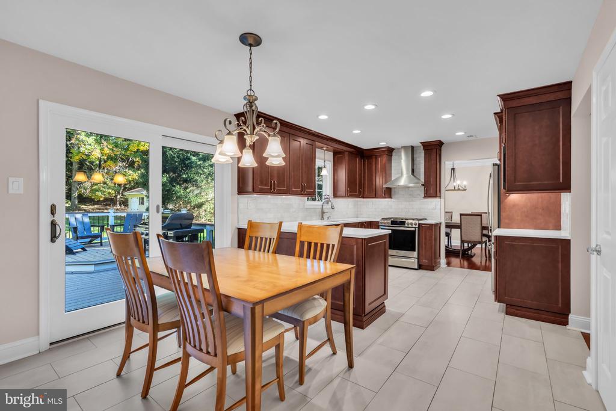
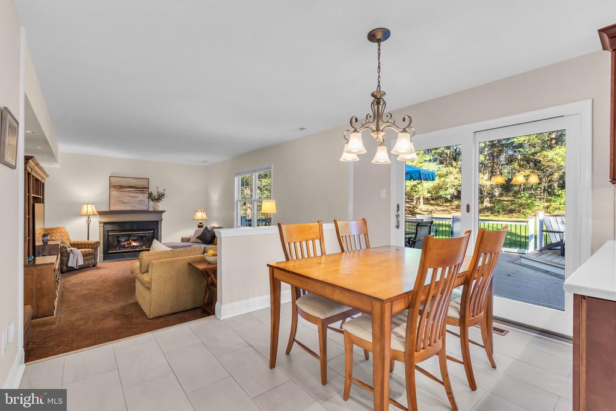
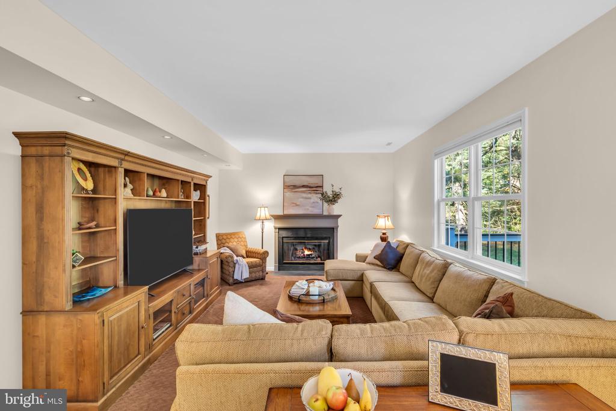
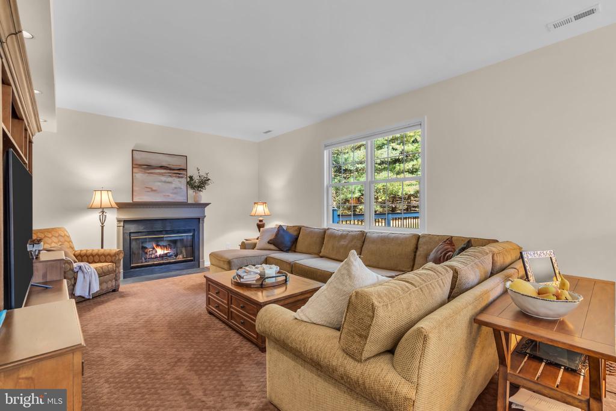
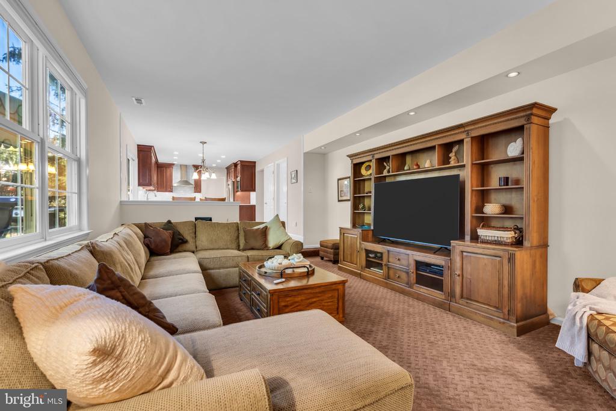
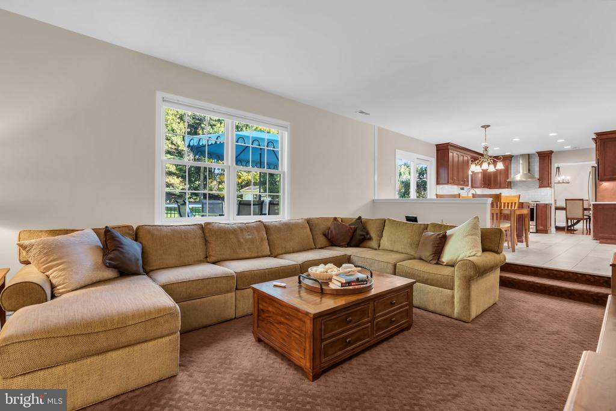
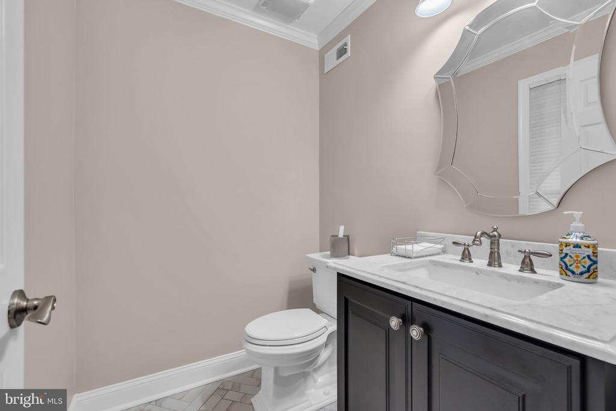
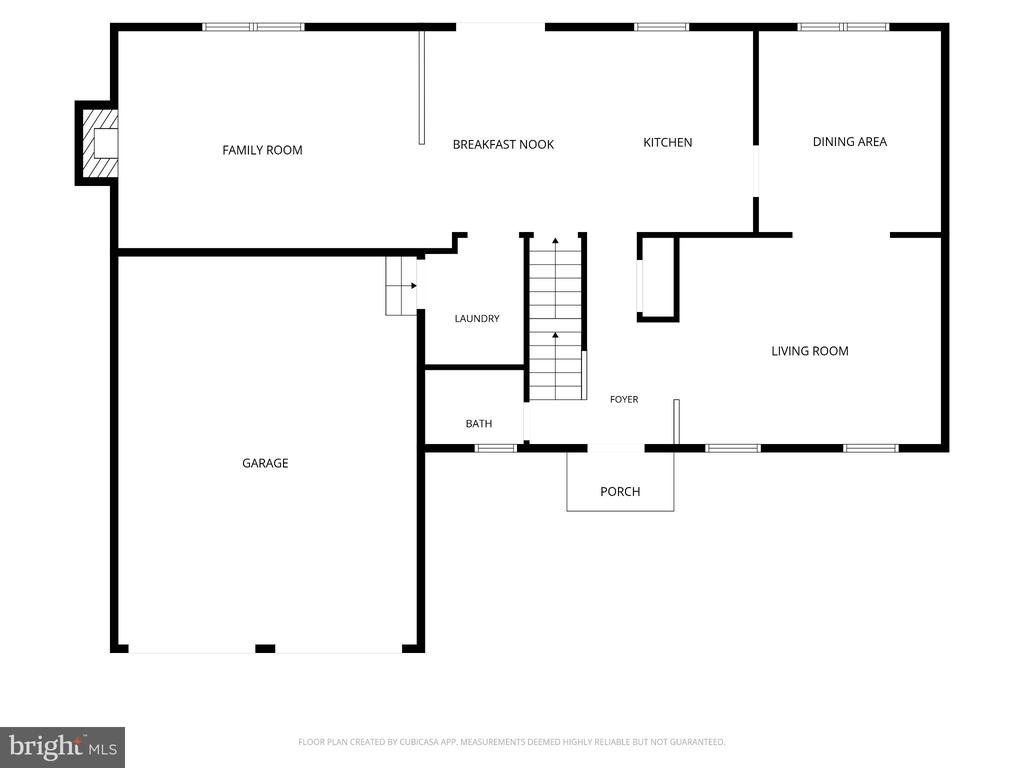
Inside, the home strikes a brilliant balance between sophisticated hosting and easy daily living. The heart of the house is the stunningly renovated kitchen, where rich cherry cabinetry, sleek quartz counters, and a marble backsplash meet durable porcelain floors. It flows seamlessly into the breakfast and living areas, creating a modern, open environment. For holiday gatherings, the formal dining and living rooms offer the perfect backdrop for celebration, while the powder room impresses with stylish herringbone tile.

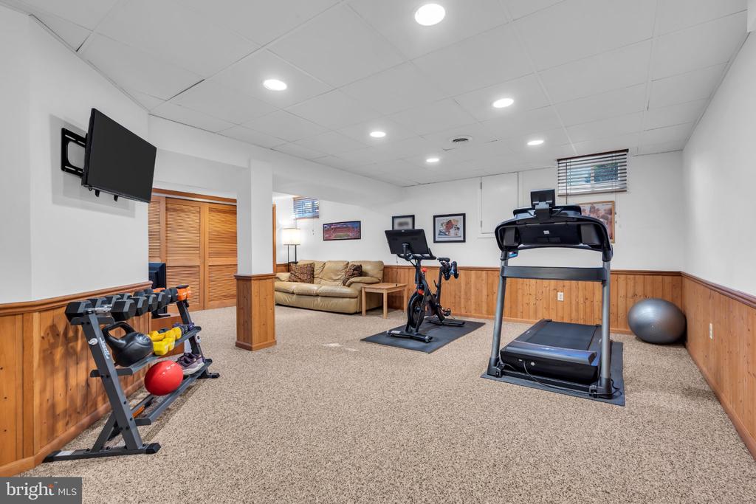
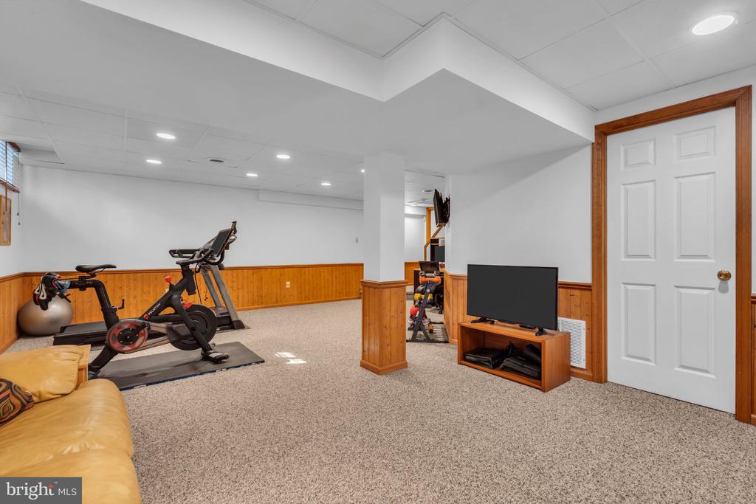
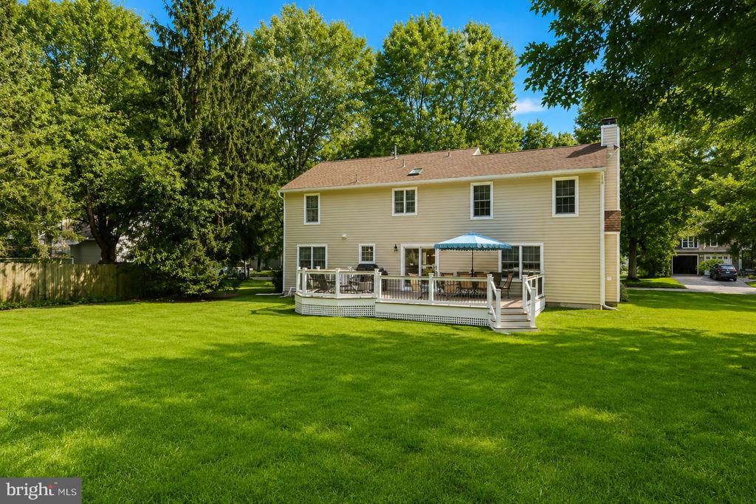
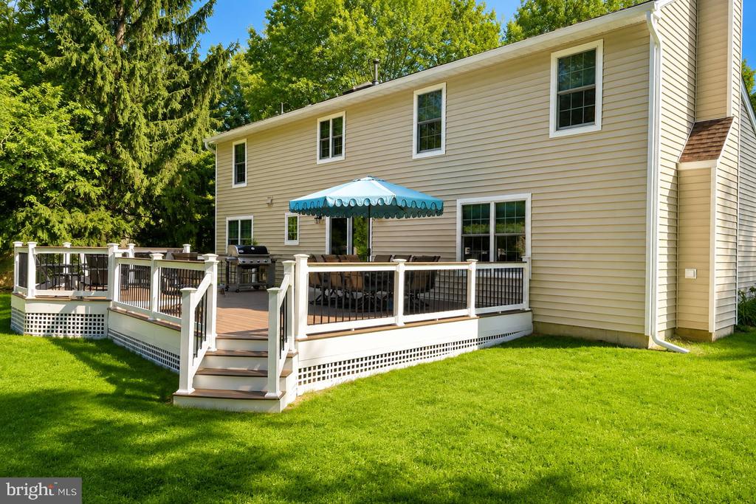
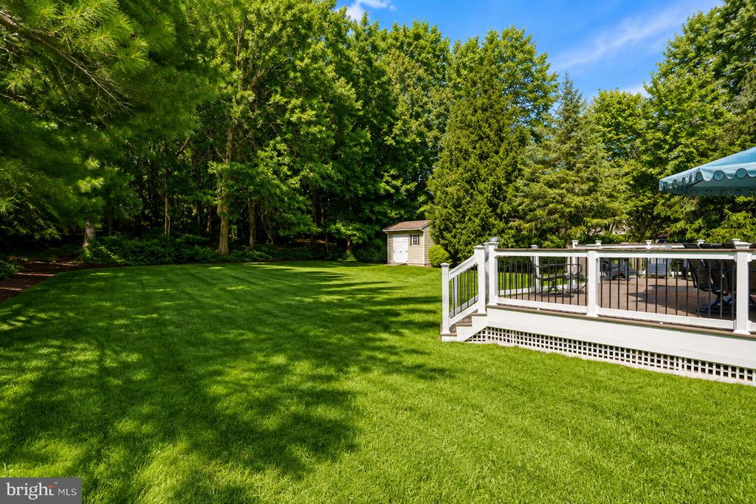
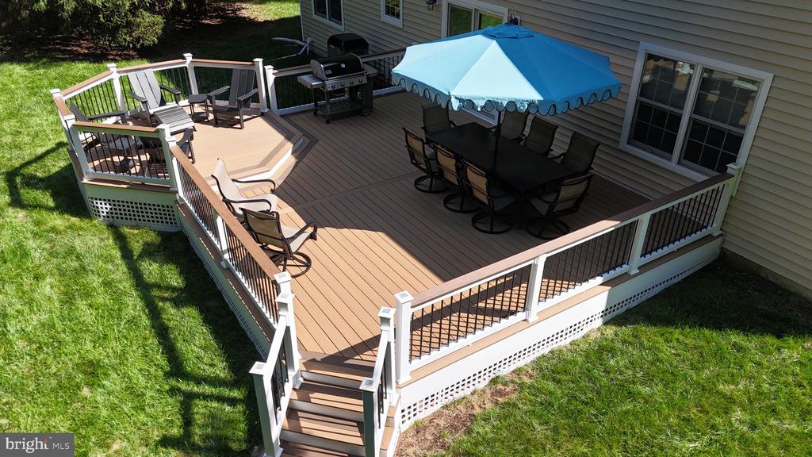
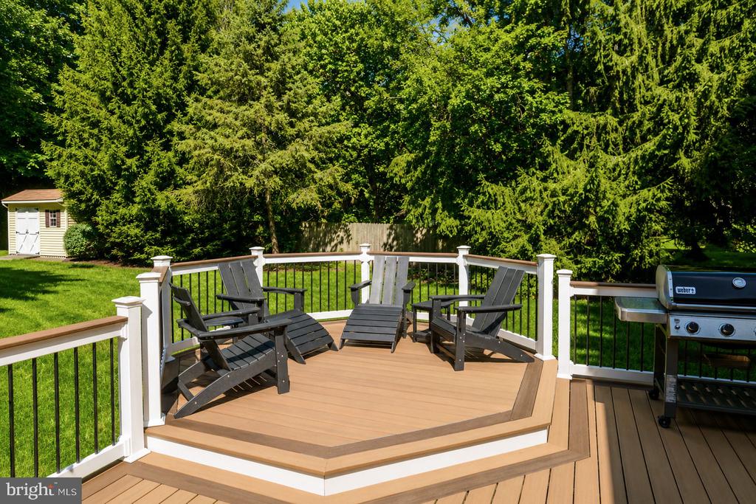
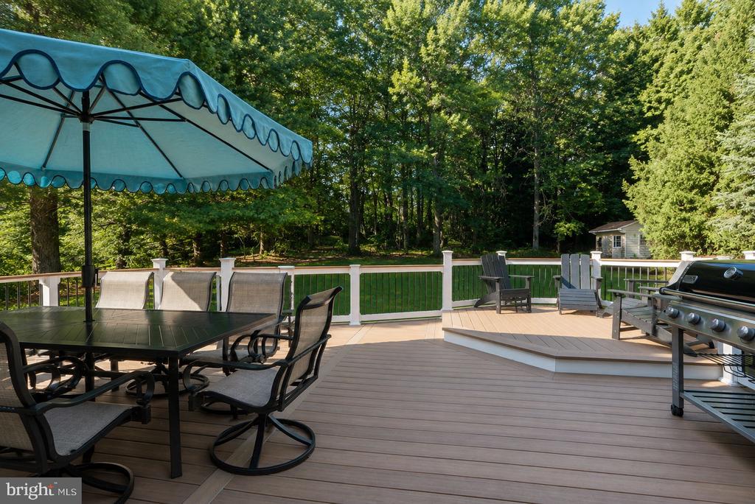
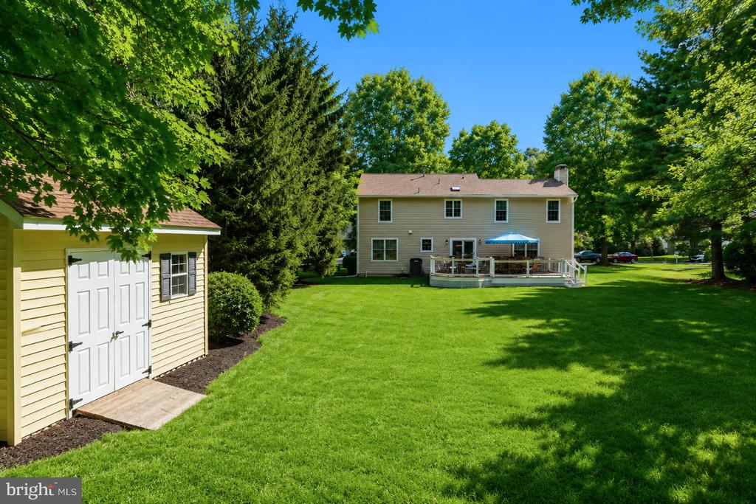
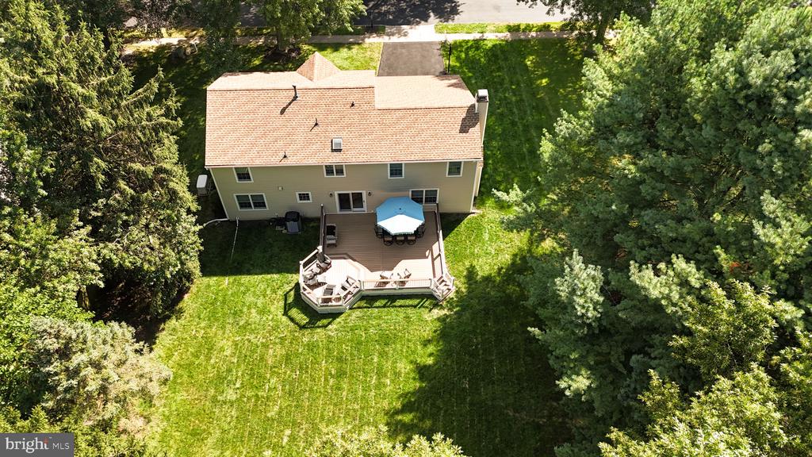
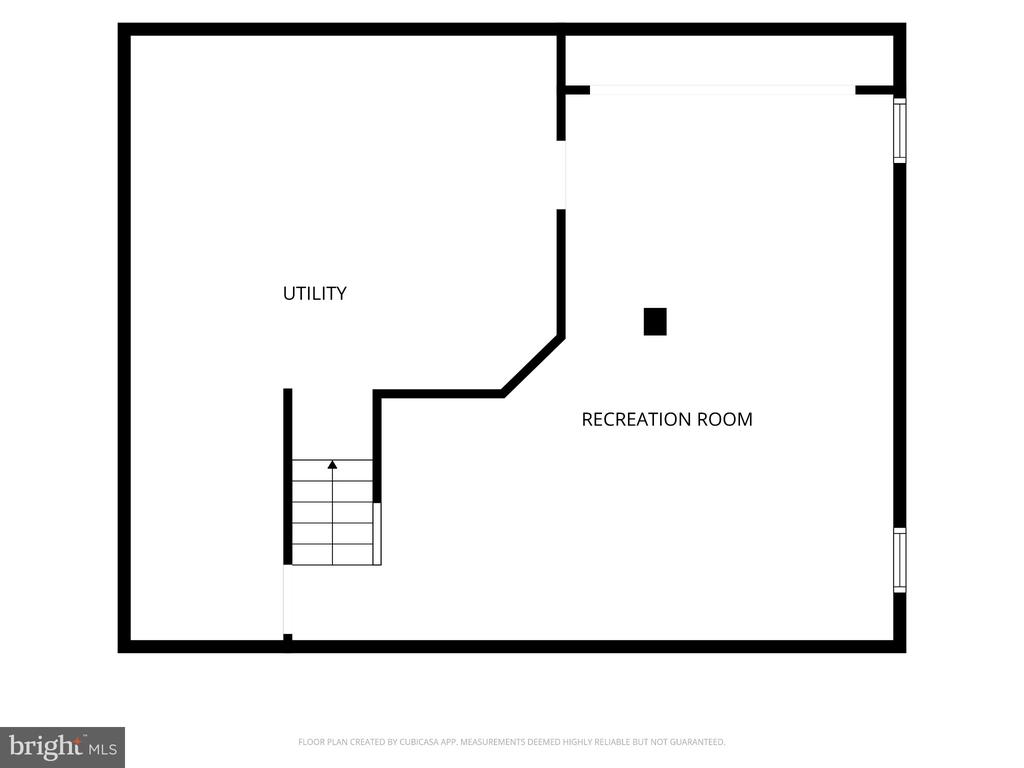
The finished basement provides a versatile escape for a home gym or media room, supported by updated utilities for total peace of mind. When the weather calls you outside, the transition is effortless. A brand-new deck overlooks the lush surroundings, and with a new roof, gutters, and new vinyl siding already in place, the heavy lifting has been done for you.

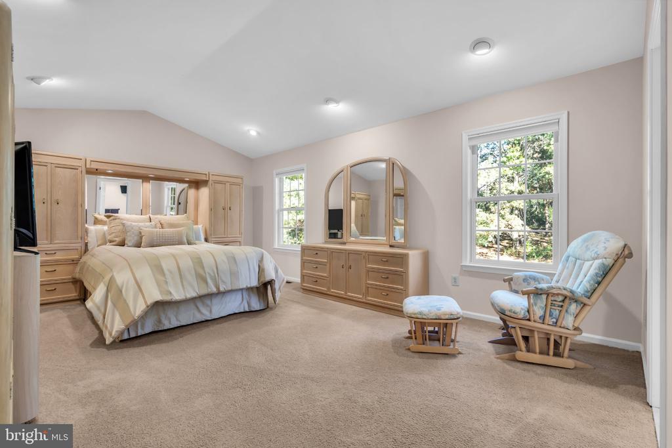
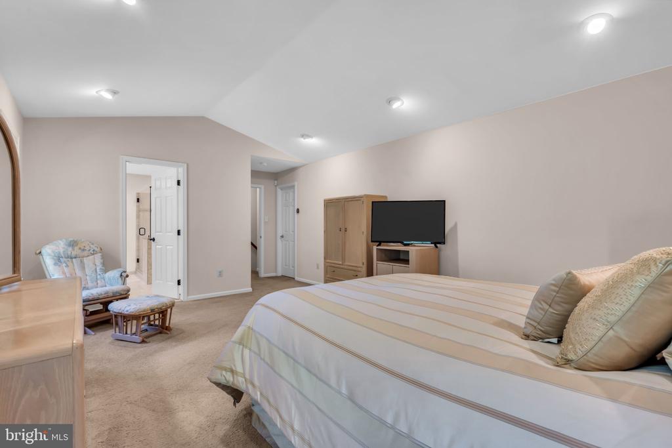
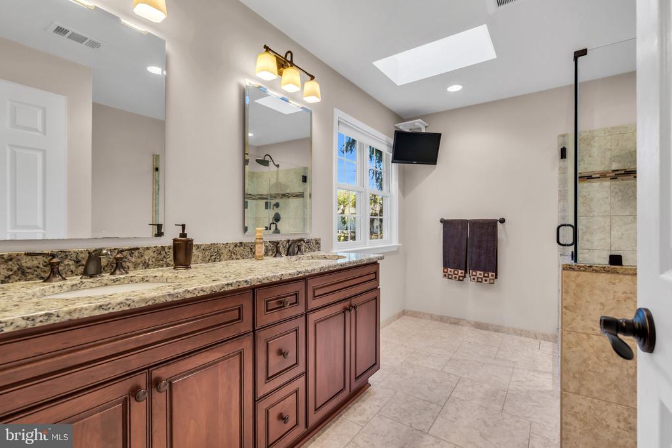
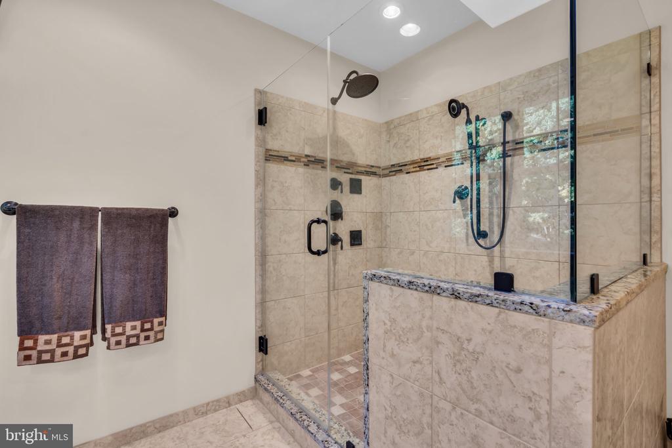
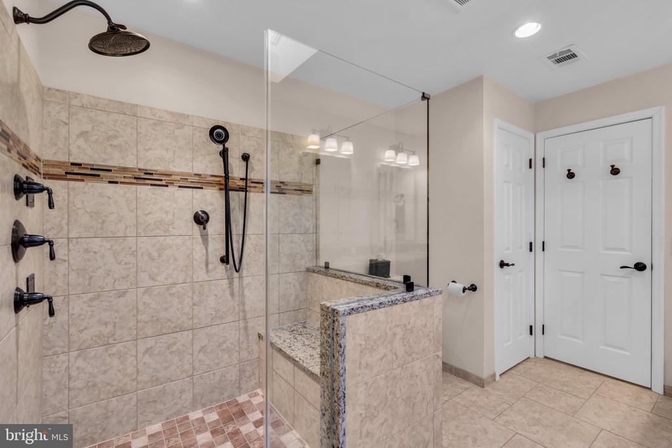
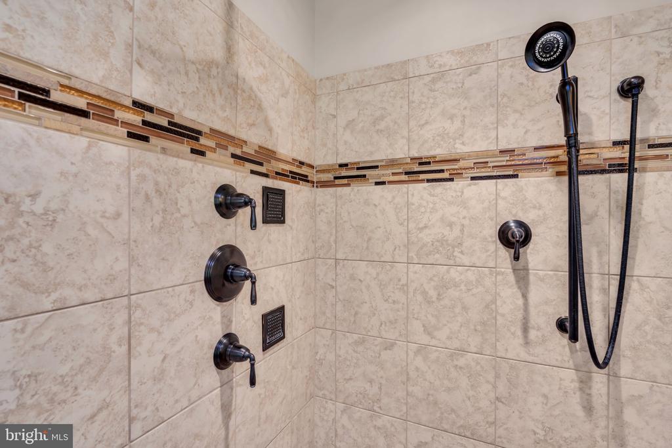
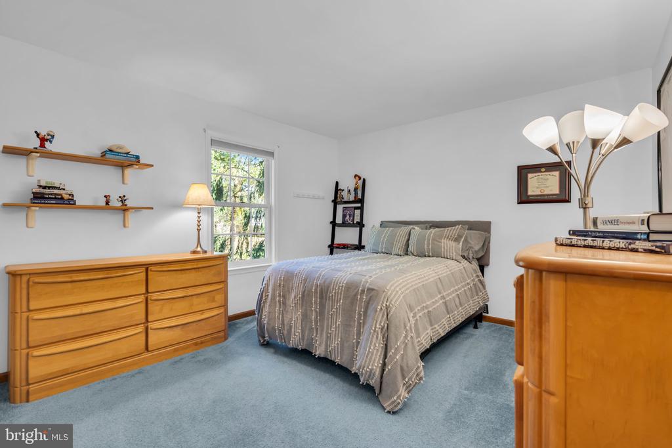
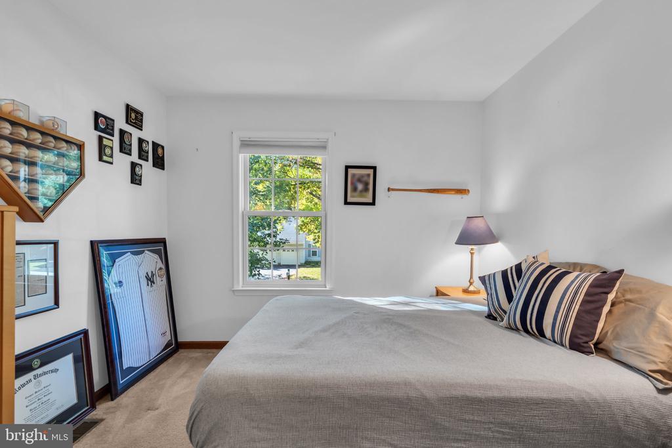
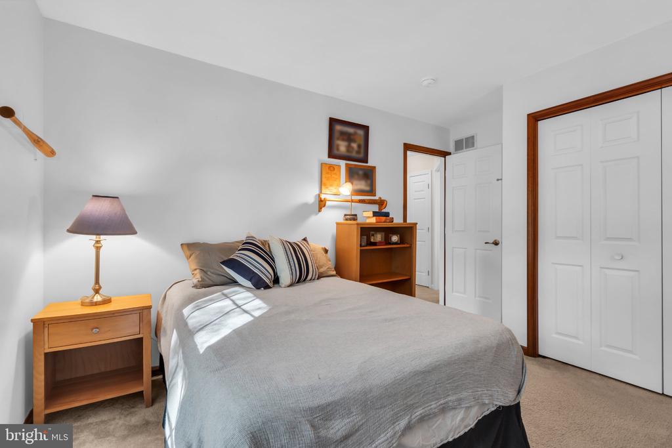
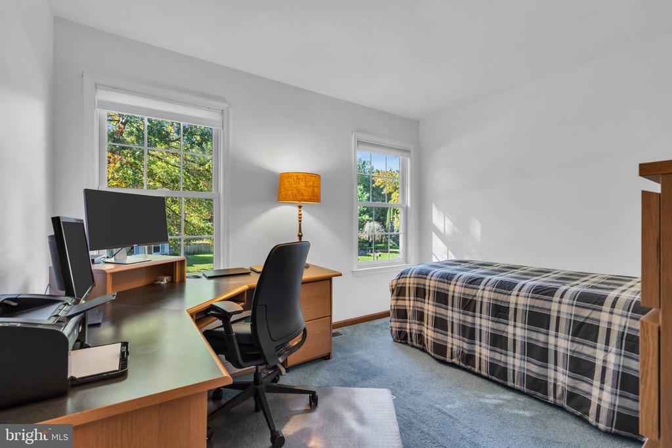
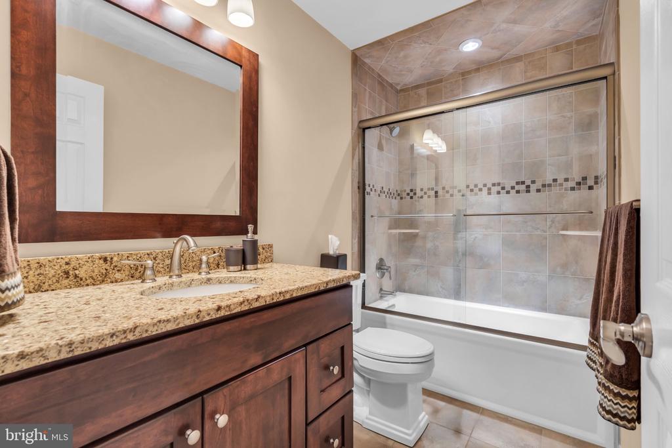
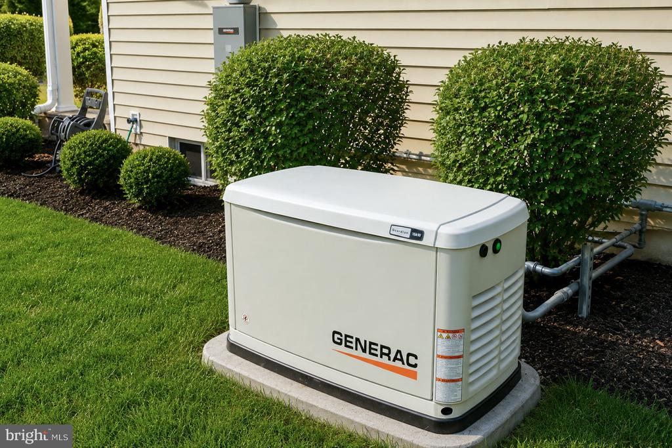
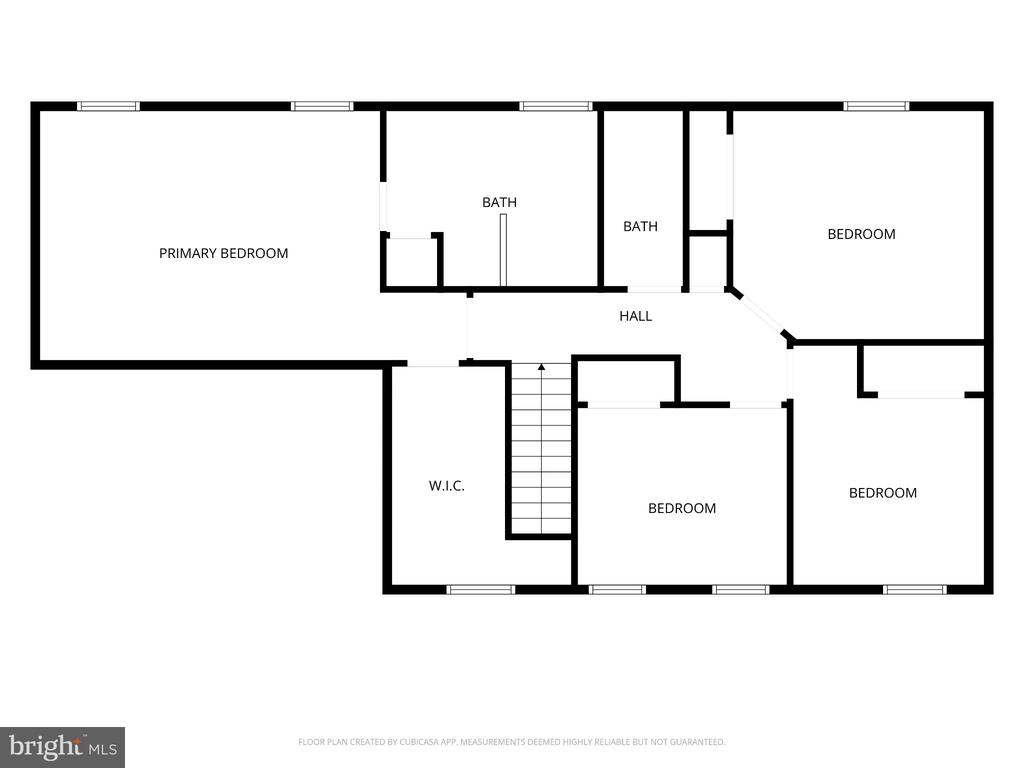
Retreat to the primary suite, a bright sanctuary featuring vaulted ceilings, a generous walk-in closet, and a deluxe renovated bath with a double vanity and oversized shower. Three additional bedrooms and a renovated full hall bath ensure there is plenty of space for everyone. Move-in ready and meticulously maintained, this home offers an elevated lifestyle in a premier location with top schools and easy access to NYC and Philadelphia. Everything has been thoughtfully updated and considered - right down to the whole house generator. Just turn the key and start living.

See the updates list for details of the many updates, including siding and 6-inch gutters 2026 with a transferable warranty, and a new composite deck 2025 with a 25 yr warranty. Roof 2020 with a 30 yr materials guarantee etc etc...

4
beds

3
baths

3,364 Sq.Ft. LIVING AREA

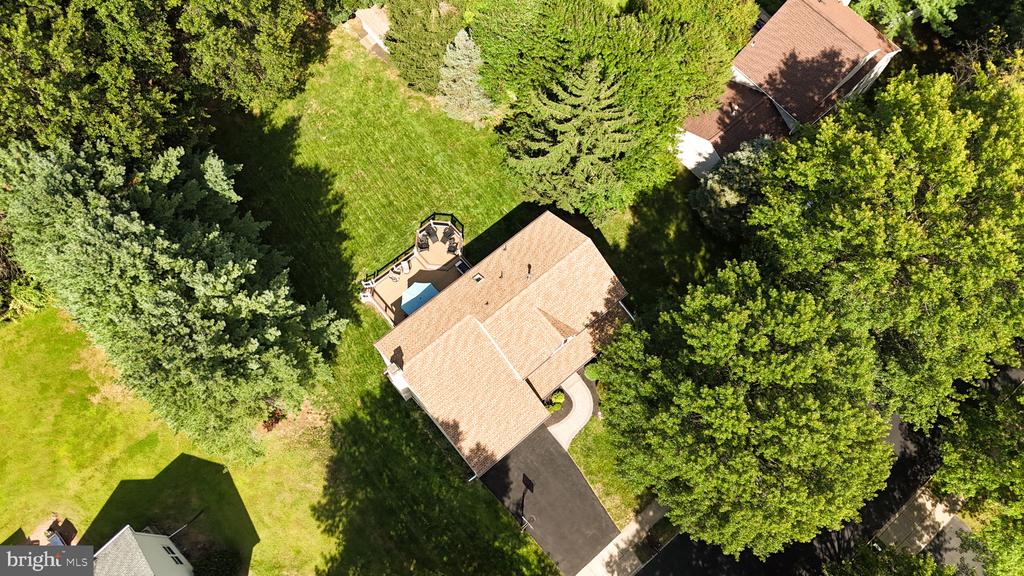
0.36 Acres lot

image

Schedule a Showing

I would love to show you our beautiful property. Please select your preferred date and time below. I will be in touch shortly to confirm your appointment.

Schedule a Showing

I would love to show you our beautiful property. Please select your preferred date and time below. I will be in touch shortly to confirm your appointment.
Thank you for your interest in 41 HIBISCUS LANE, ROBBINSVILLE, NJ 08691. We are reviewing your request and will be in touch shortly!
Amanda J  Botwood

Amanda J Botwood

Features & Amenities

Interior

  • total bedrooms4
  • Total bathrooms3
  • full bathrooms2
  • half bathroom1
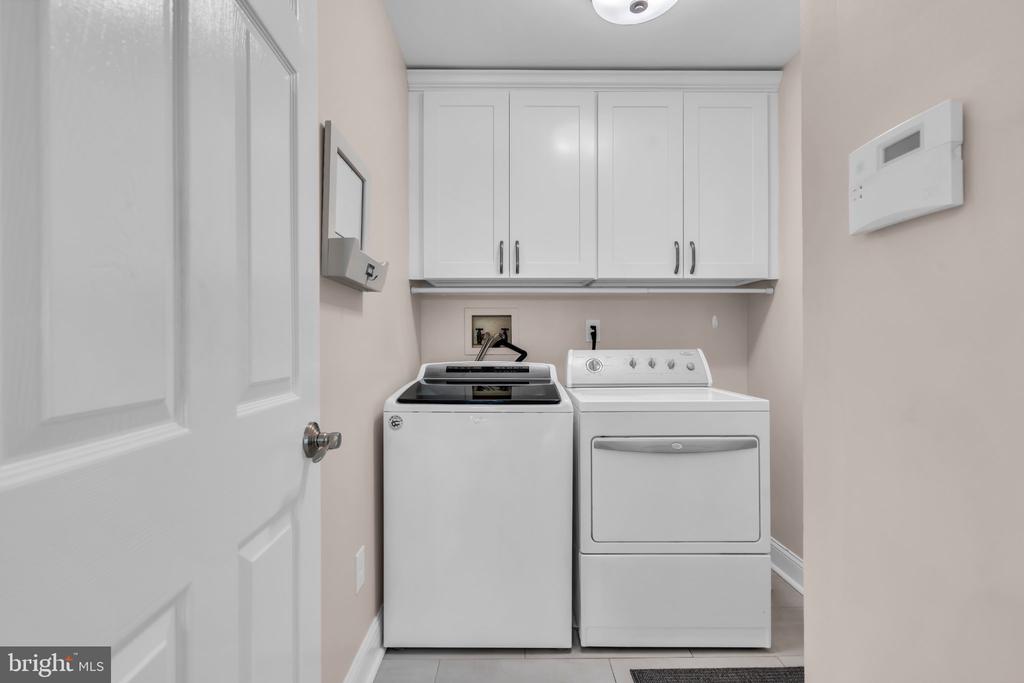
  • Laundry room Main Floor
  • Flooring Hardwood, Ceramic Tile, Carpet
  • Fireplace Brick, Gas/Propane
  • APPLIANCES Built-In Microwave, Dishwasher, Disposal, Dryer, Icemaker, Oven - Self Cleaning, Oven/Range - Gas, Range Hood, Stainless Steel Appliances, Washer, Water Heater
  • other interior Features Bathroom - Stall Shower, Bathroom - Walk-In Shower, Breakfast Area, Ceiling Fan(s), Floor Plan - Traditional, Formal/Separate Dining Room, Kitchen - Gourmet, Kitchen - Island, Pantry, Primary Bath(s), Skylight(s), Upgraded Countertops, Walk-in Closet(s), Wood Floors, Carpet, Dining Area

Area & Lot

  • Status For Sale
  • Living Area3,364 Sq.Ft.
  • Total Area3,364 Sq.Ft.
  • Lot Area0.36 Acres
  • MLS® IDNJME2083246
  • TypeResidential
  • YEAR BUILT1992
  • Architecture StylesColonial
  • View DescriptionStreet, Trees/Woods
  • Elementary SchoolSHARON
  • Middle SchoolPOND ROAD MIDDLE
  • High SchoolROBBINSVILLE
  • School DistrictROBBINSVILLE TWP

Exterior

  • STORIES2
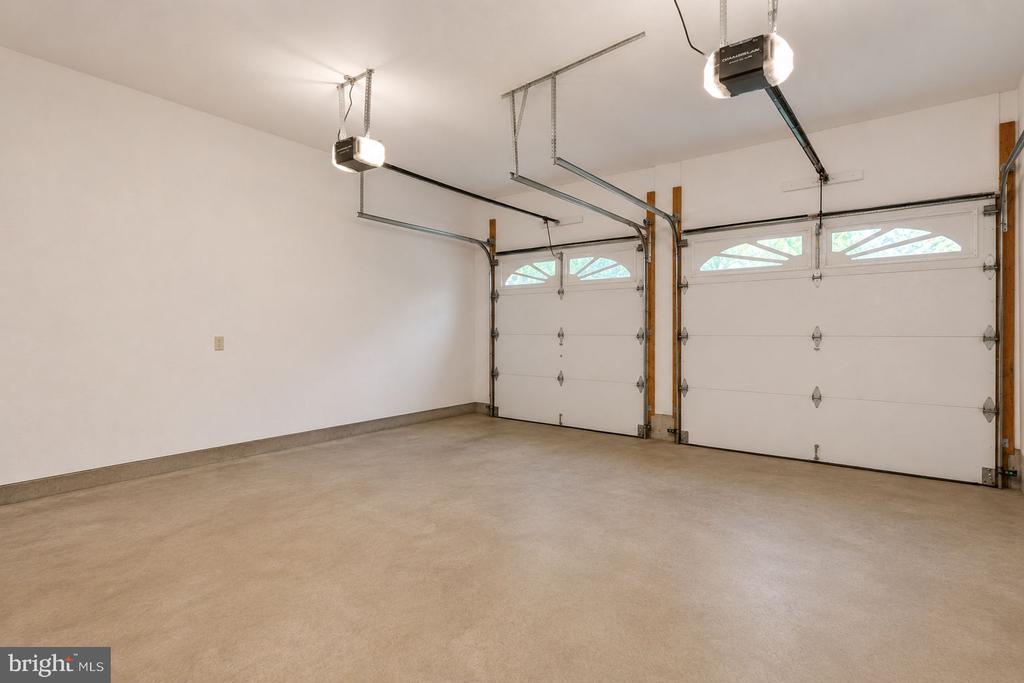
  • Garage Space2.0
  • water SourcePublic
  • PoolNo Pool
  • roofAsphalt, Architectural Shingle
  • parkingDriveway, Attached Garage
  • HEAT TYPEForced Air
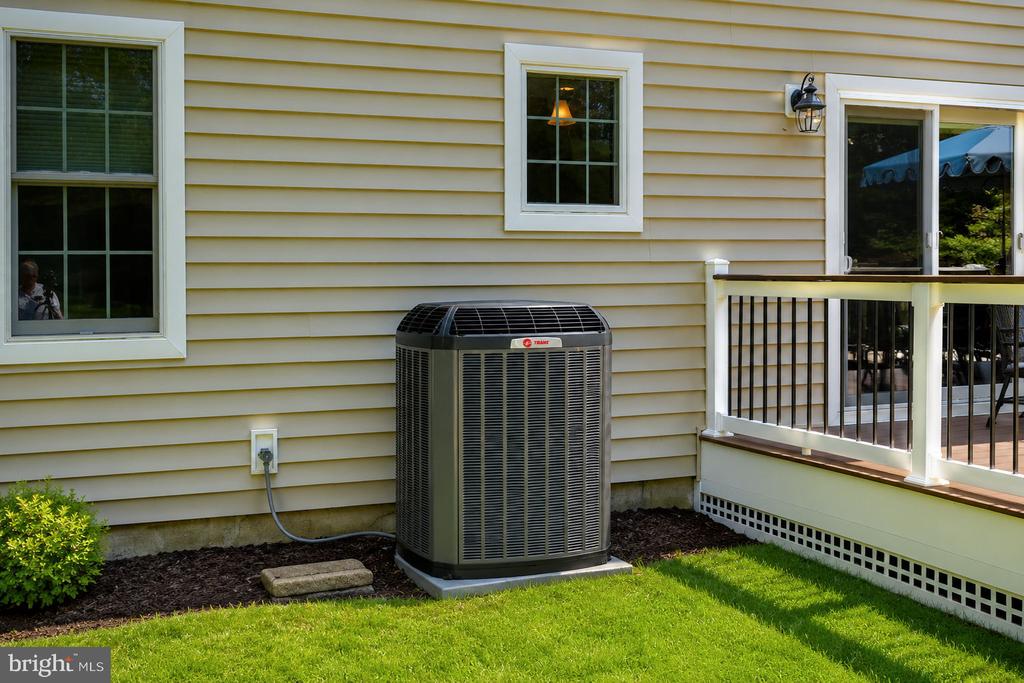
  • AIR CONDITIONINGCentral A/C
  • sewerPublic Sewer
  • SubstructureActive Radon Mitigation, Concrete Perimeter
  • Disability FeaturesNone
  • other exterior FeaturesGutter System

Financial

  • Sales Price$849,900
  • Real Estate Tax $16,515/yr
  • HOA $325/yr
  • Zoning R1.5

Work With Amanda

Amanda works diligently to ensure clarity throughout the home buying, selling, and rental process. With her market knowledge, home renovation experience, a keen eye for interior design, and exceptional marketing skills Amanda helps put you in the best position to succeed in your real estate dream.

Follow Me on Instagram