40 ROXBURY COURT Unit: A
SEE ALL PHOTOS
40 ROXBURY COURT Unit: A
Coming Soon

40 ROXBURY COURT Unit: A

40 ROXBURY COURT Unit: A, PRINCETON, NJ 08540

$595,000
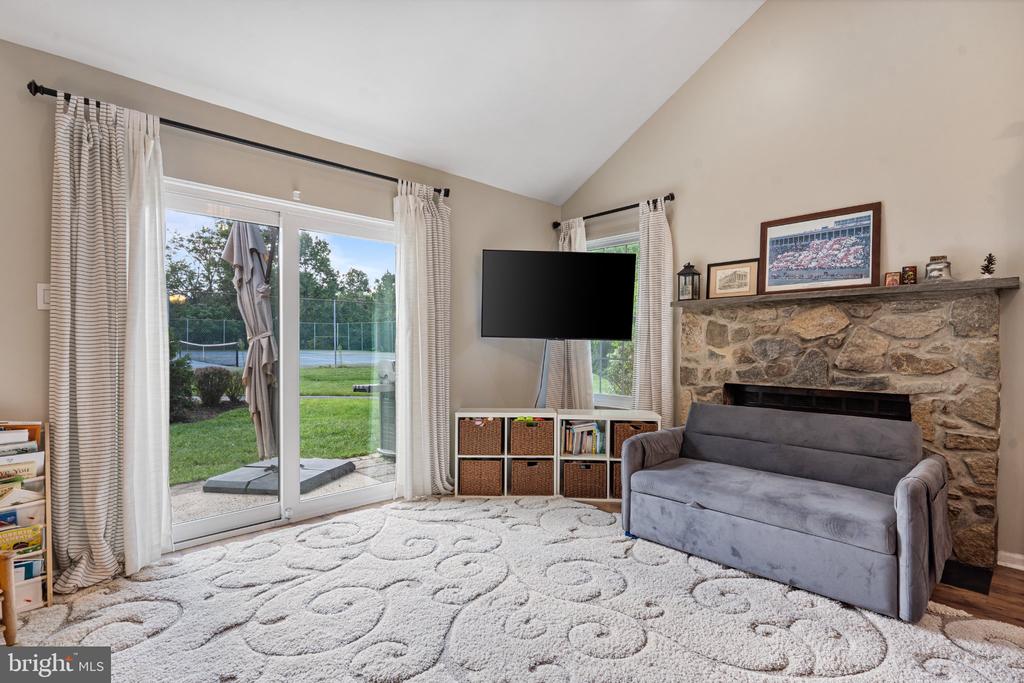
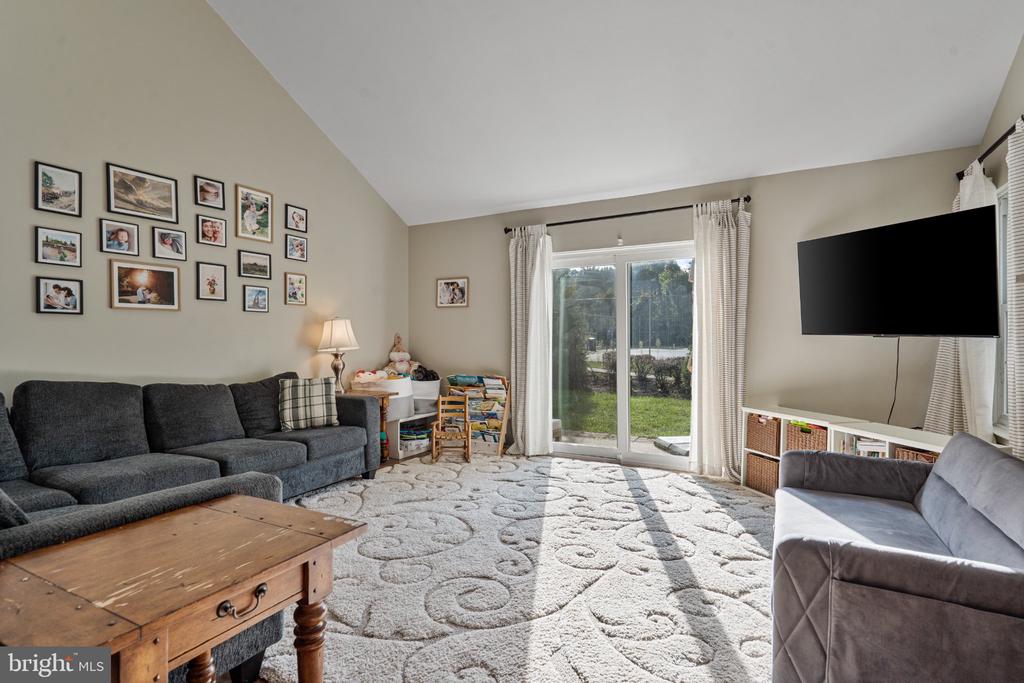
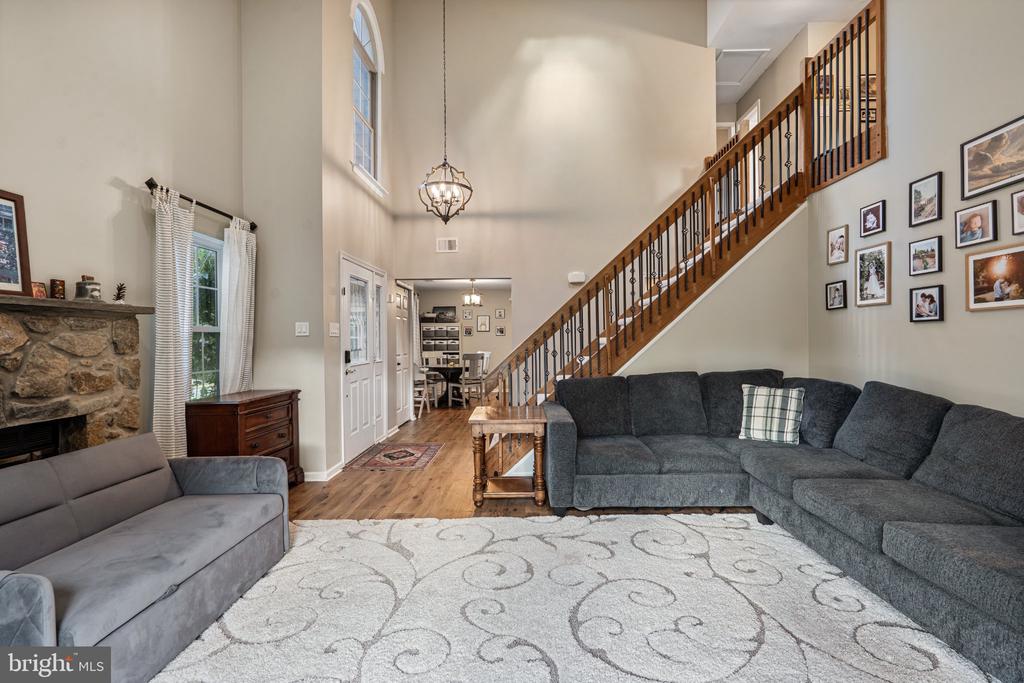
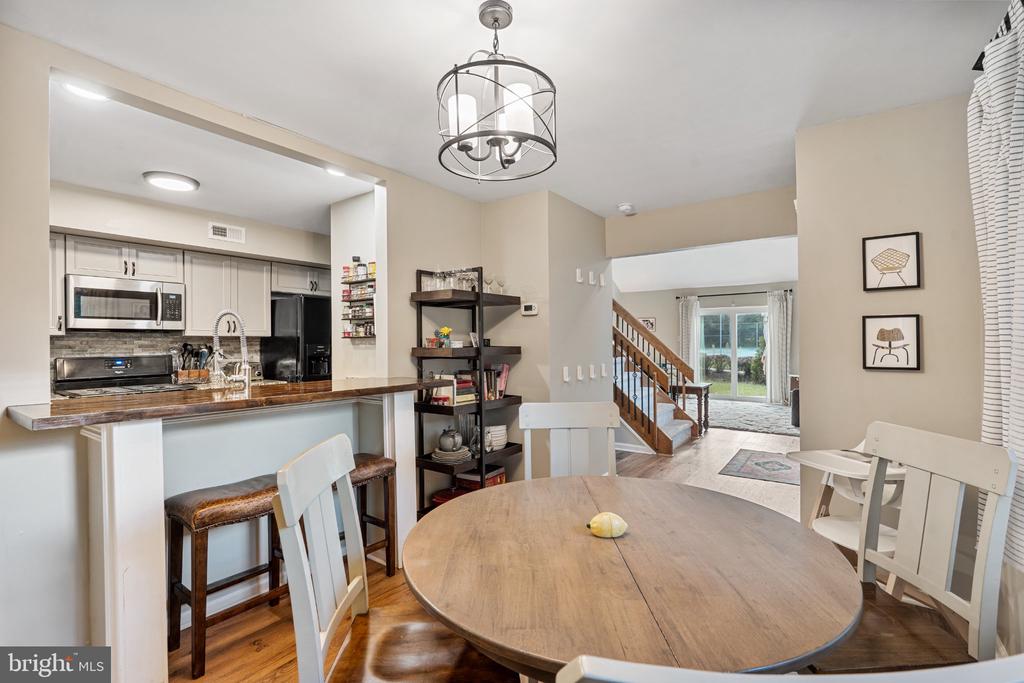
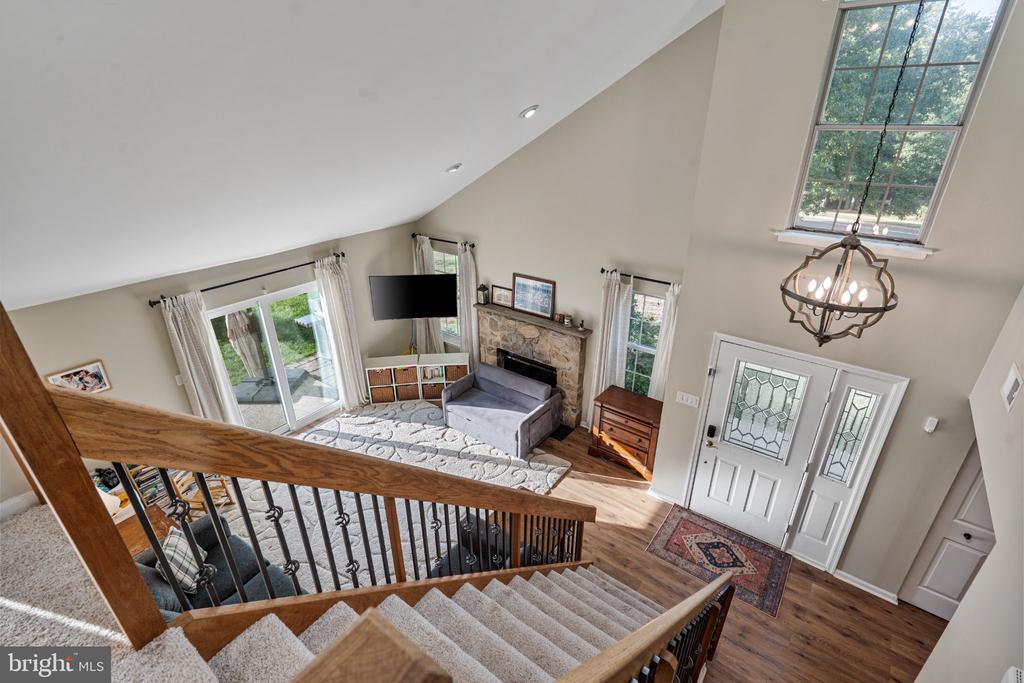
Step inside to find a home that has been thoughtfully updated from top to bottom, blending contemporary style with effortless functionality. The interior shines with brand-new luxury vinyl plank (LVP) flooring, a fresh neutral palette, and architectural details that command attention. The living room serves as the heart of the home, featuring soaring vaulted ceilings that amplify the natural light and a cozy wood-burning fireplace perfect for crisp evenings. Elegant iron balustrades on the staircase add a touch of sophisticated flair that elevates the entire main level.

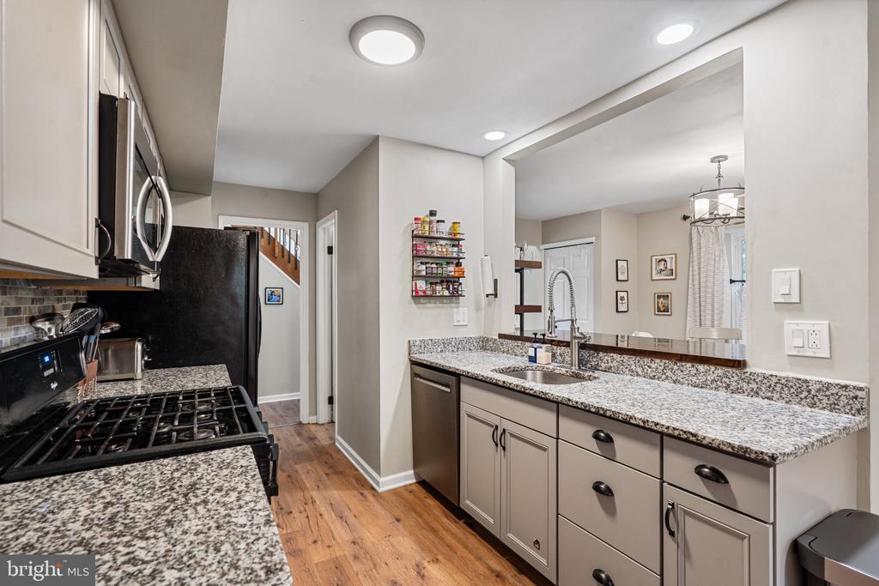
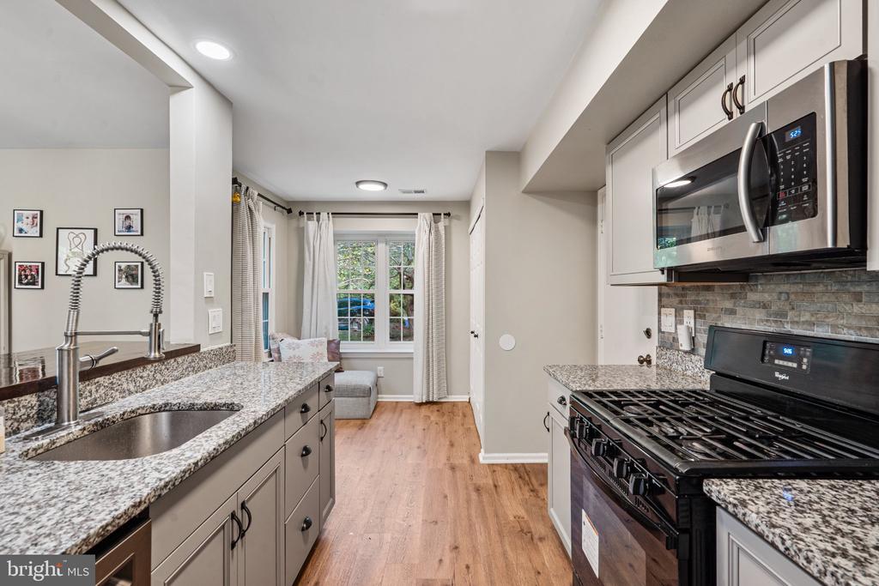
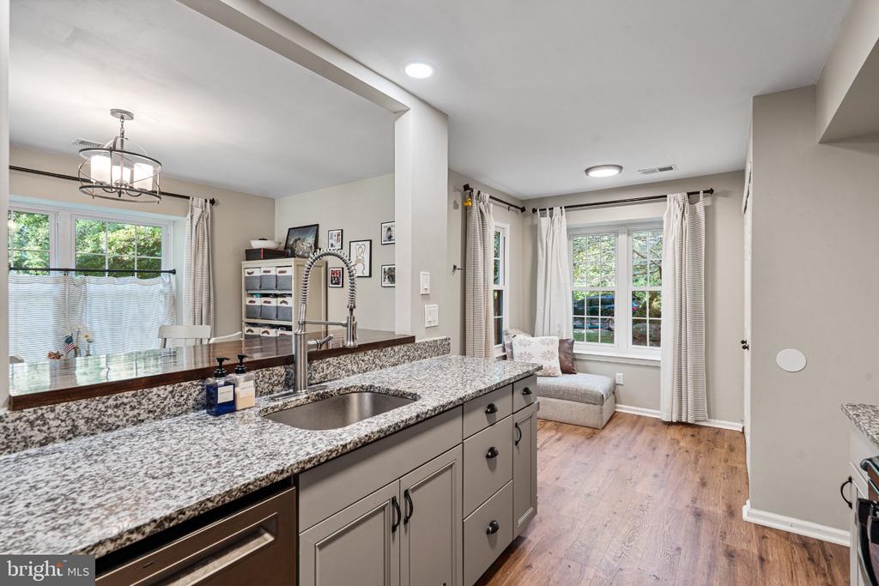
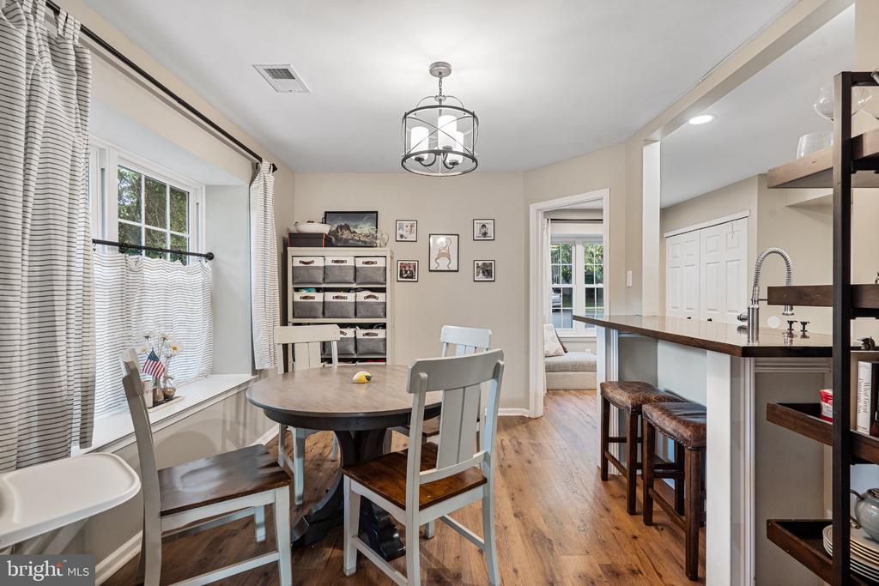
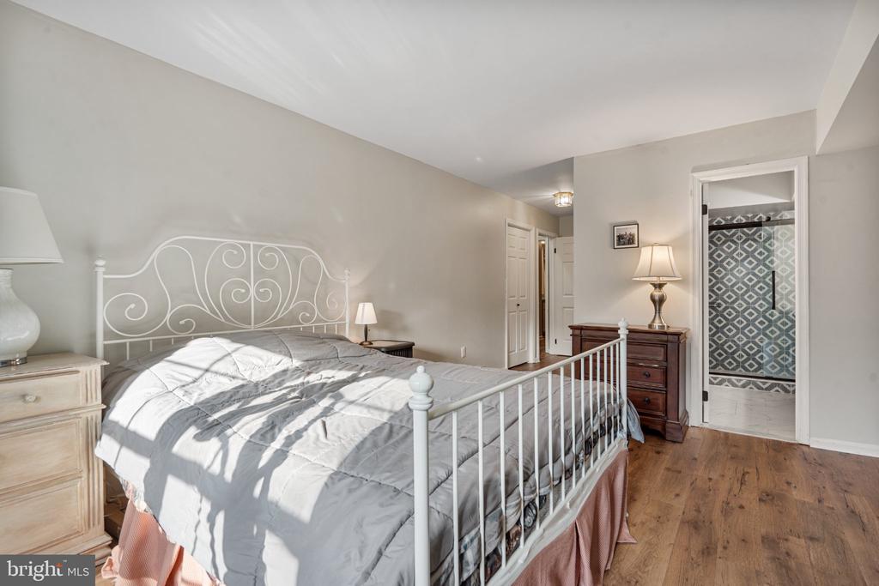
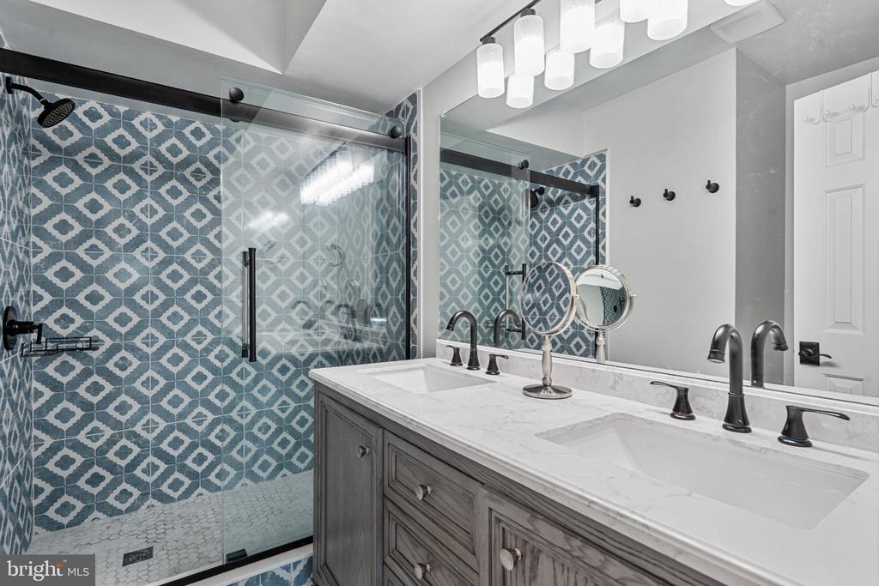
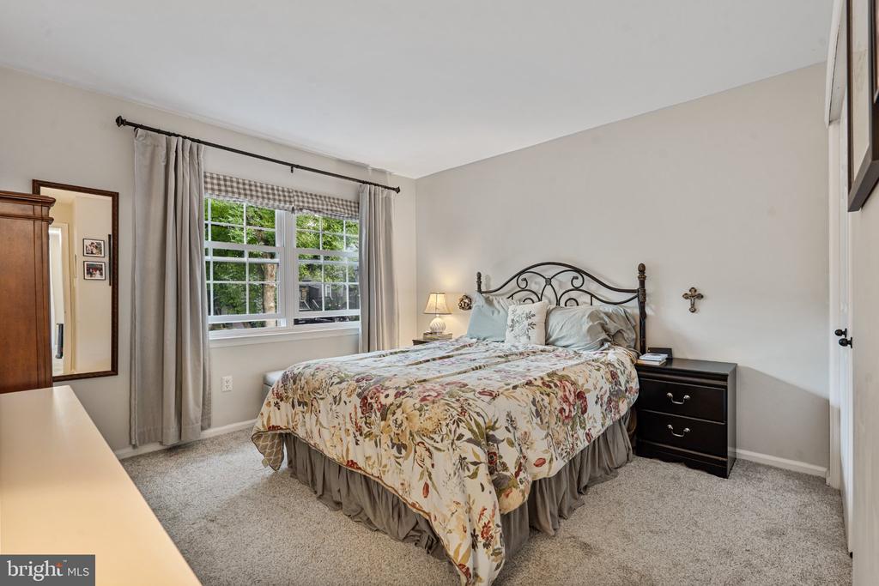
The renovated kitchen is a chef's delight, boasting crisp white cabinets, granite countertops, and a breakfast bar for casual seating. This sleek workspace flows seamlessly into the dining areas, making it as practical as it is beautiful. Nearby, the first-floor primary suite offers a private retreat, complete with ample closet space and a renovated en suite bathroom featuring a double vanity and a large, modern shower. Updated windows throughout the home ensure energy efficiency and plenty of sunshine.

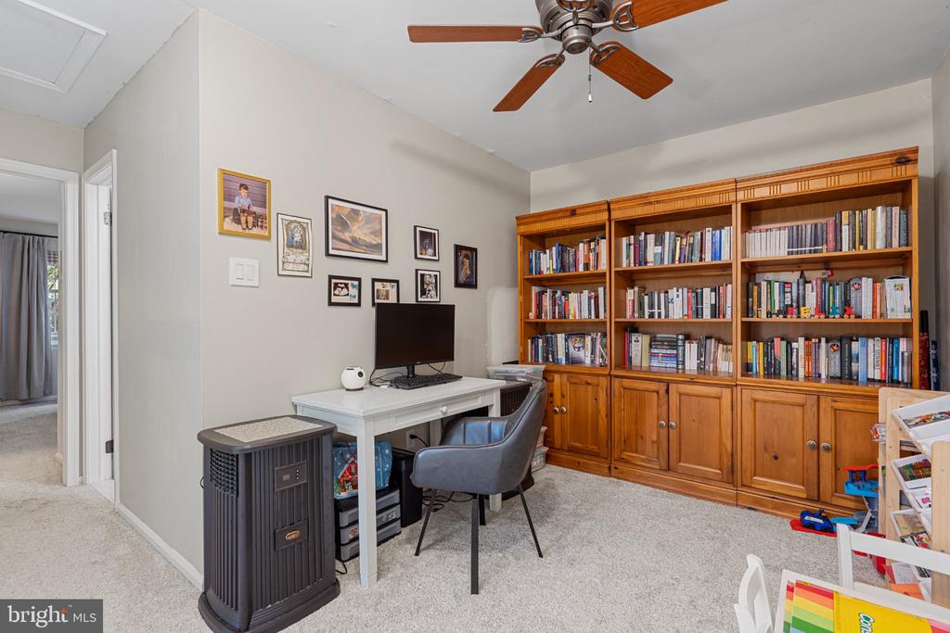
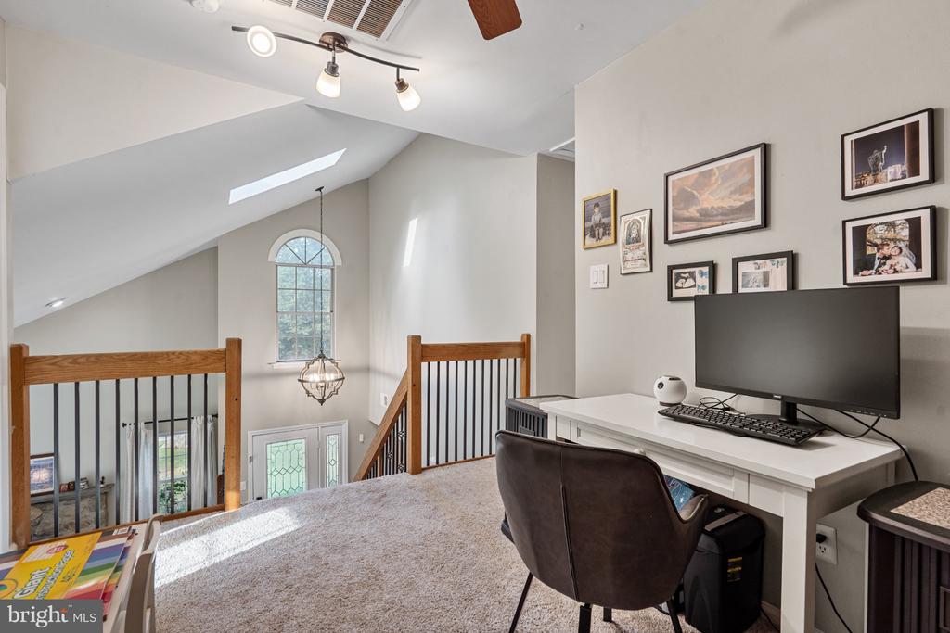
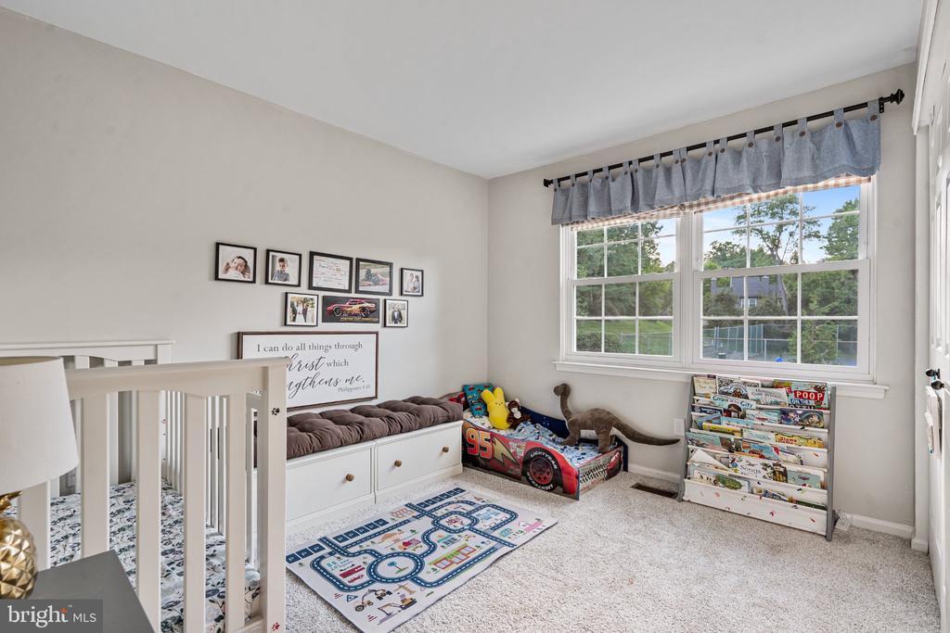
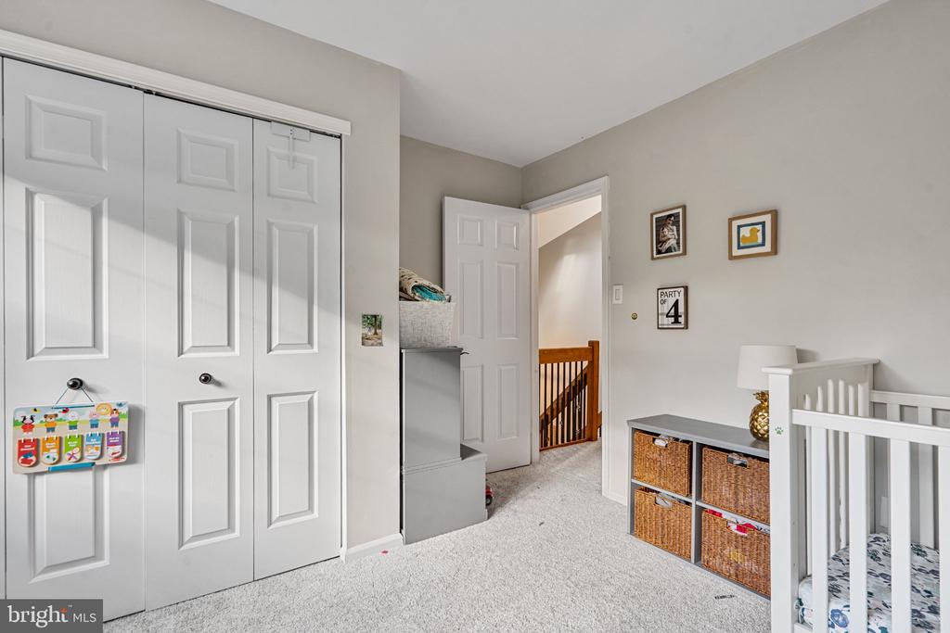
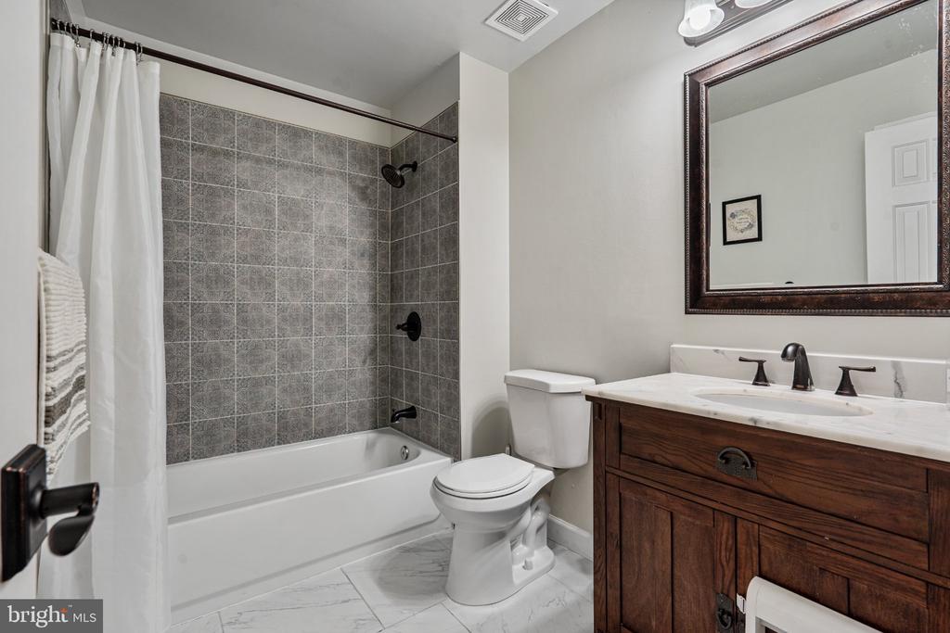
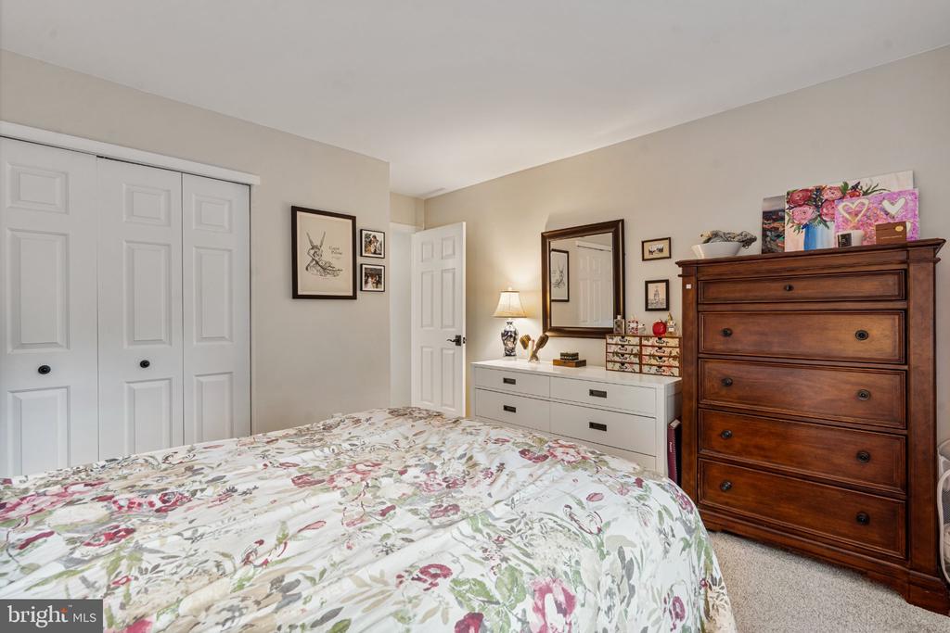
The second level is equally impressive and well-planned. Two spacious bedrooms share a beautifully renovated bathroom with a shower-over-tub layout. Overlooking the main level is a versatile loft space--a perfect choice for a dedicated home office, creative studio, or play area.

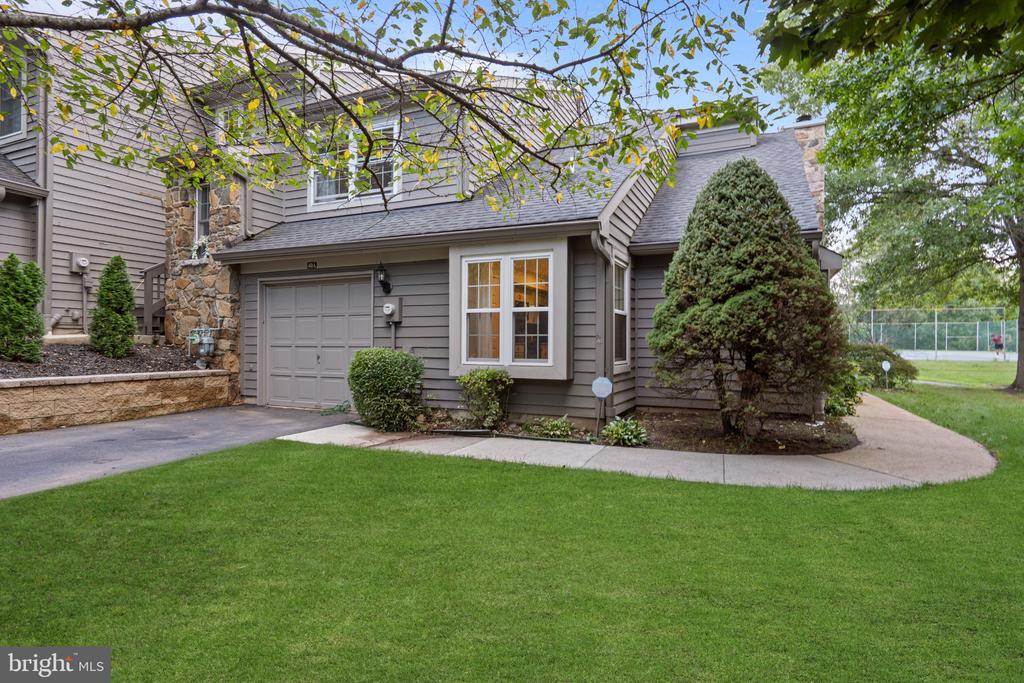
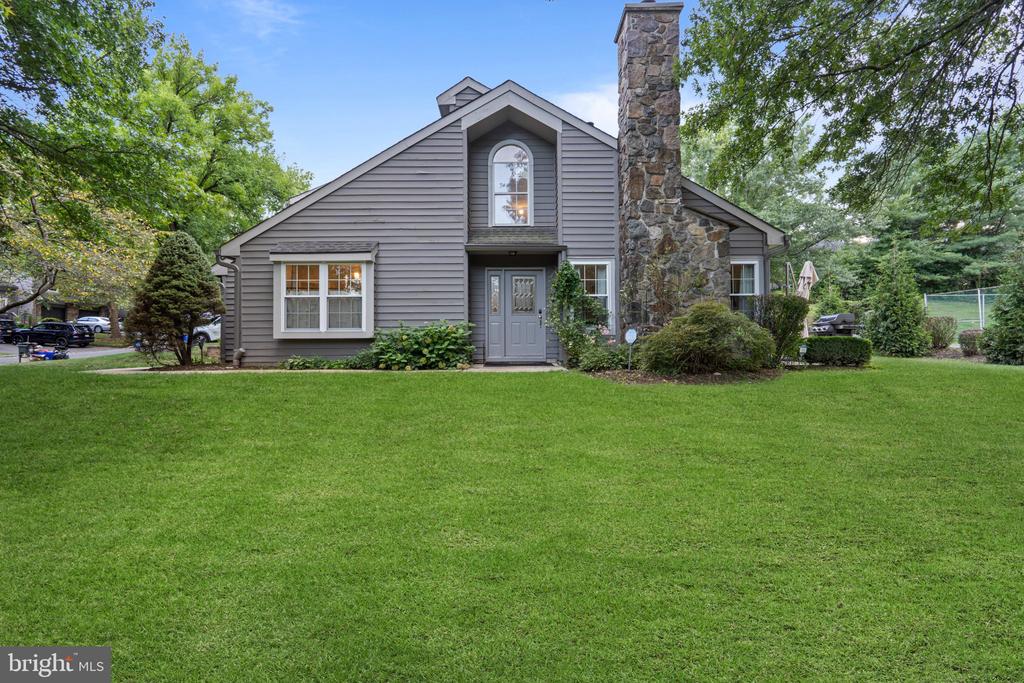
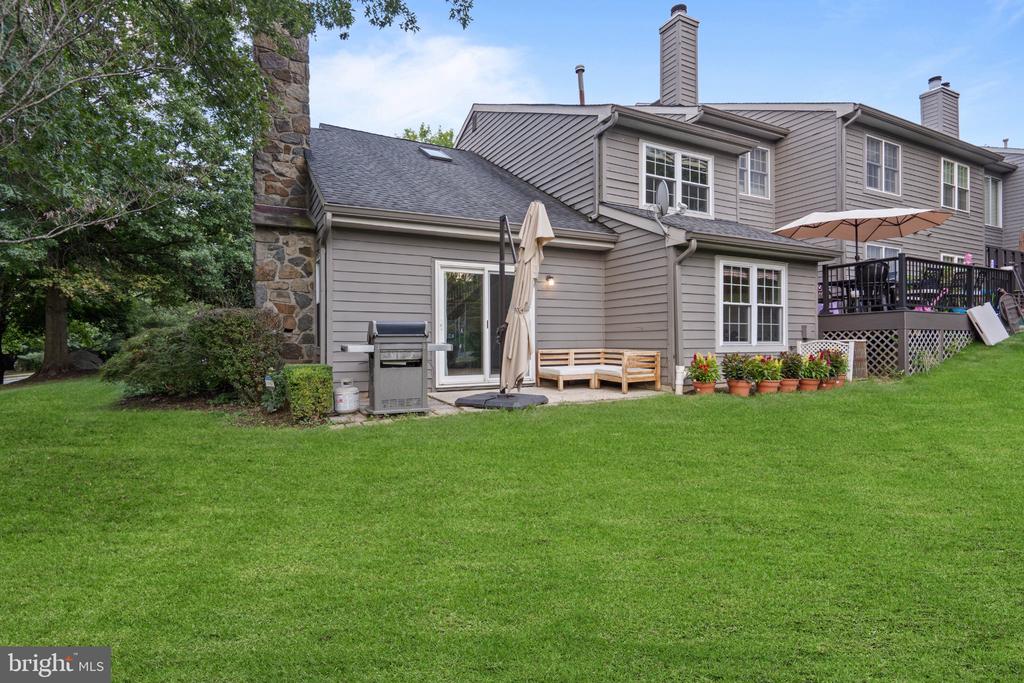
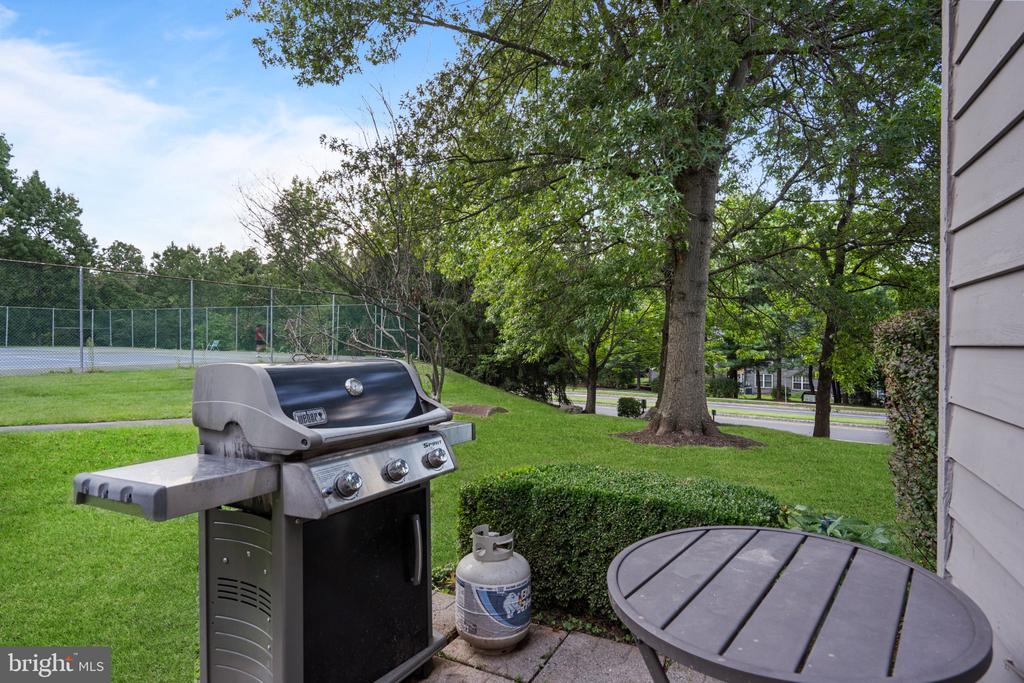
Outside, the private patio provides a peaceful spot for morning coffee or evening relaxation. This location offers a prime balance of privacy and accessibility. Residents enjoy the benefits of the Montgomery school system and community tennis courts, all while being minutes from the vibrant energy of downtown Princeton, the charm of Rocky Hill, and the new Montgomery Whole Foods. For the commuter, the Princeton Junction train station is under 20 mins drive away, ensuring you are never far from where you need to be.

9/19/2026 12:00PM - 2:00PM EDT

3
beds

3
baths

1,612 Sq.Ft. LIVING AREA

3,920.4 Sq.Ft. lot

Amanda J  Botwood

Amanda J Botwood

Features & Amenities

Interior

  • total bedrooms3
  • Total bathrooms3
  • full bathrooms2
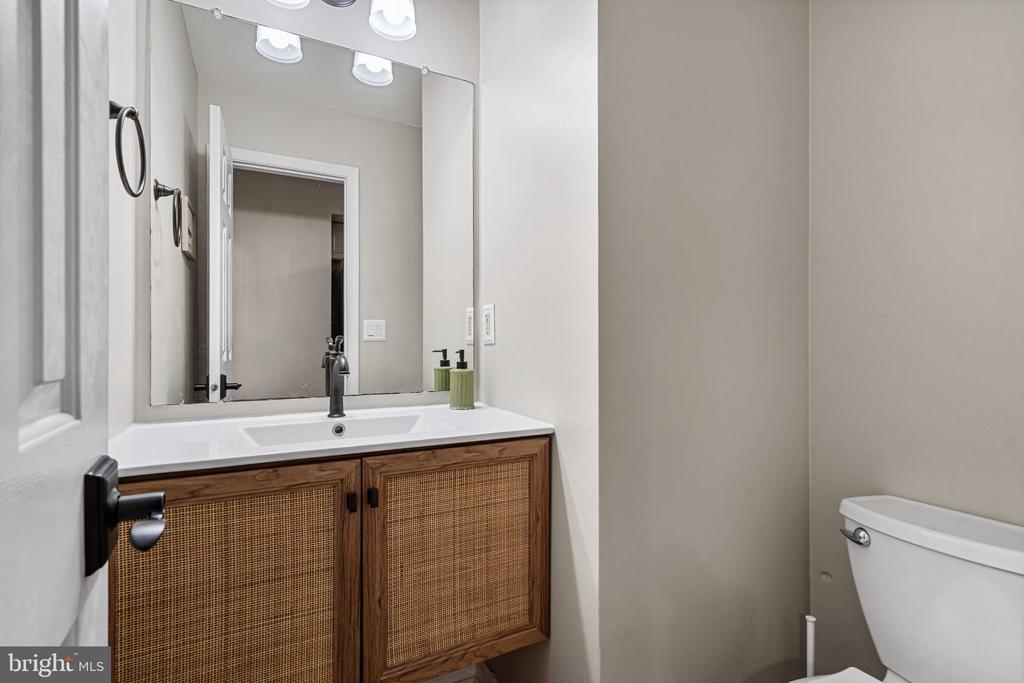
  • half bathroom1
  • Laundry room Main Floor
  • Flooring Vinyl, Carpet, Ceramic Tile
  • Fireplace Fireplace - Glass Doors
  • APPLIANCES Dishwasher, Dryer - Front Loading, Microwave, Oven/Range - Gas, Refrigerator, Washer - Front Loading
  • other interior Features Primary Bath(s), Ceiling Fan(s), Dining Area

Area & Lot

  • Status Coming Soon
  • OPEN HOUSE

    9/19/2026 12:00PM - 2:00PM EDT

  • Living Area1,612 Sq.Ft.
  • Total Area1,612 Sq.Ft.
  • Lot Area3,920.4 Sq.Ft.
  • MLS® IDNJSO2006026
  • TypeResidential
  • YEAR BUILT1986
  • Architecture StylesOther
  • View DescriptionStreet, Other
  • Elementary SchoolORCHARD HILL E. S.
  • Middle SchoolMONTGOMERY M.S.
  • High SchoolMONTGOMERY H.S.
  • School DistrictMONTGOMERY TOWNSHIP PUBLIC SCHOOLS

Exterior

  • STORIES2
  • Garage Space1.0
  • water SourcePublic
  • utilitiesCable TV Available, Electric Available, Natural Gas Available, Phone Available, Sewer Available, Water Available
  • PoolNo Pool
  • roofShingle
  • parkingAttached Garage, Driveway
  • HEAT TYPEForced Air
  • AIR CONDITIONINGCentral A/C
  • sewerPublic Sewer
  • SubstructureSlab
  • Disability FeaturesNone
  • HOA AmenitiesTennis Courts
  • other exterior FeaturesSidewalks, Street Lights, Tennis Court(s)

Financial

  • Sales Price$595,000
  • Real Estate Tax $9,823/yr
  • HOA $367/mo
  • Zoning RES

Work With Amanda

Amanda works diligently to ensure clarity throughout the home buying, selling, and rental process. With her market knowledge, home renovation experience, a keen eye for interior design, and exceptional marketing skills Amanda helps put you in the best position to succeed in your real estate dream.

Follow Me on Instagram